Home » Portfolio » Full House Remodel in West Plano, TX
Full House Remodel in West Plano, Texas
Dallas – West Plano – Frisco, TX
Licensed & Insured
Responsive Team
The Project
A Complete Home Transformation Designed for Modern Living
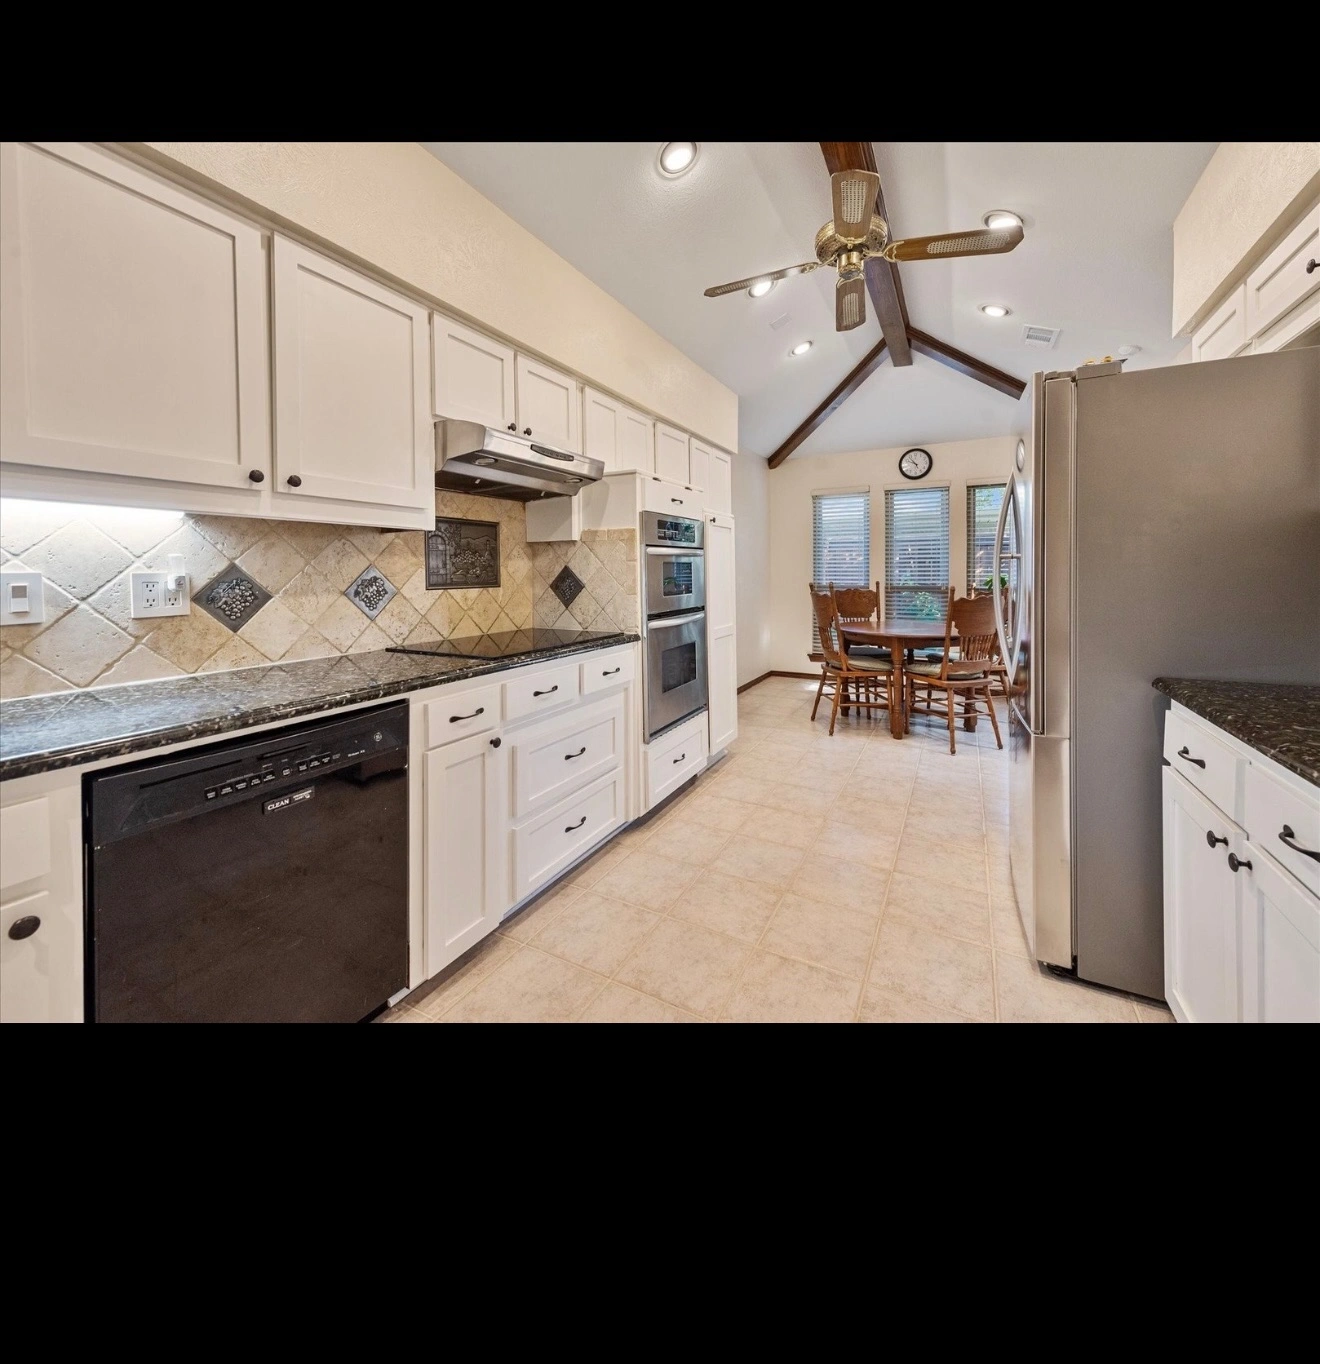
This West Plano full house remodel was approached as a complete transformation rather than a collection of individual room upgrades. The goal was to create a more cohesive, functional home while giving the interior a refreshed and refined appearance. From the overall layout and finishes to the smaller design details, each part of the renovation was considered as part of the larger vision for the home.
The project reflects Home Platinum Services’ full-service approach to residential remodeling, where design, construction, craftsmanship, and project coordination work together from start to finish. The result is a home that feels more connected, comfortable, and purposeful while maintaining a polished look suited to the character of a West Plano residence.
Project Features Shown
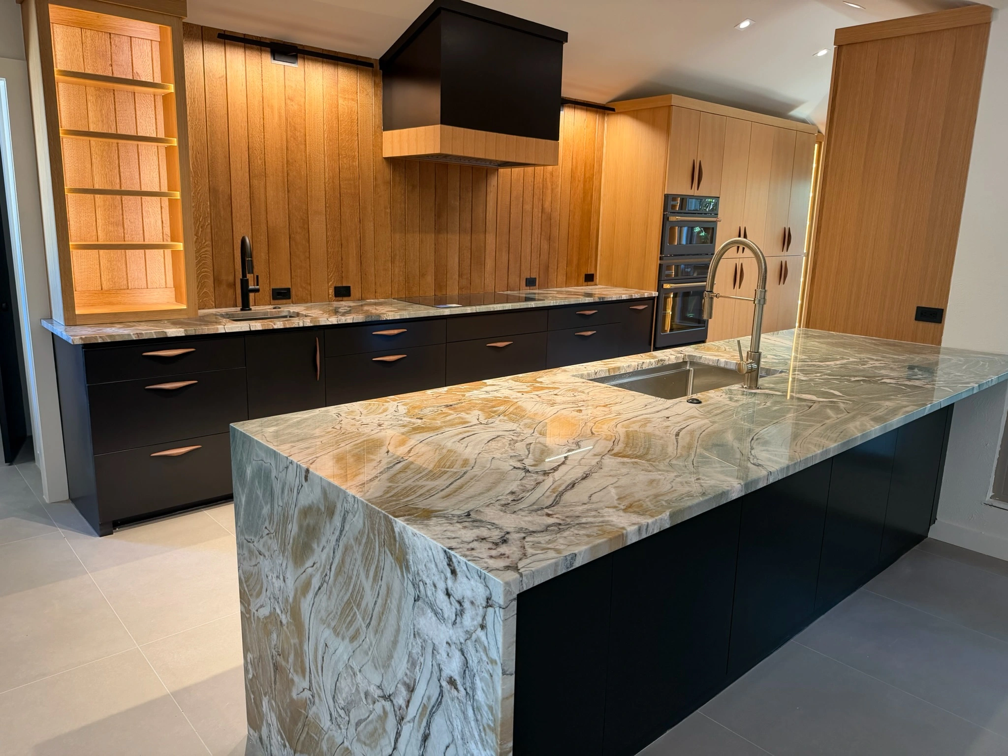
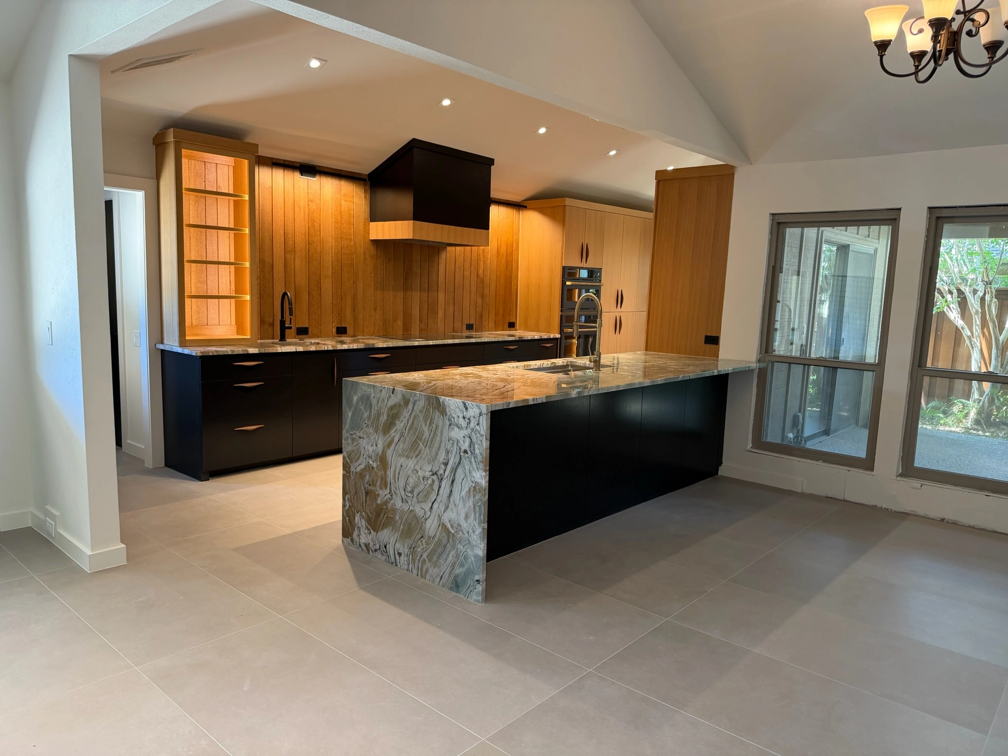
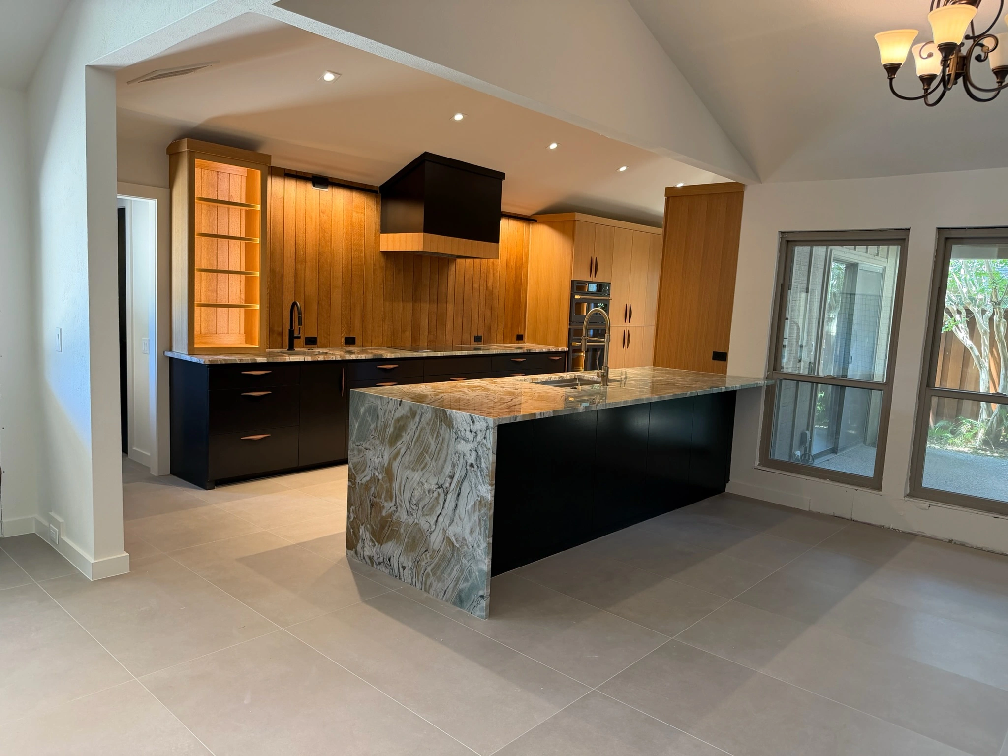
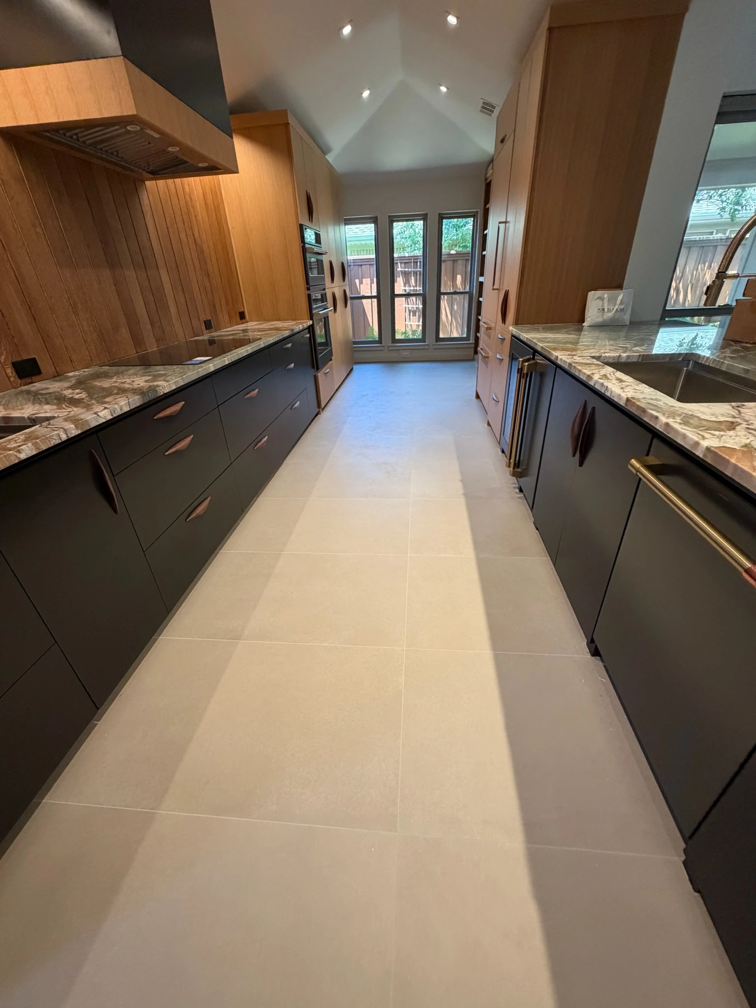
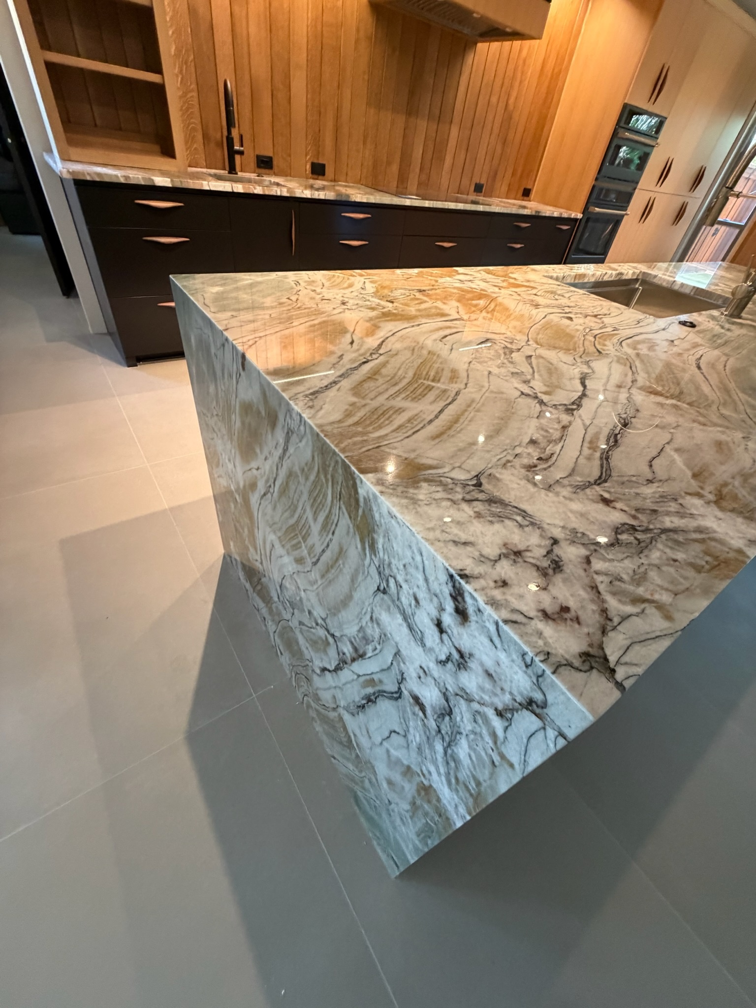
Kitchen Island
Veined Waterfall Countertop
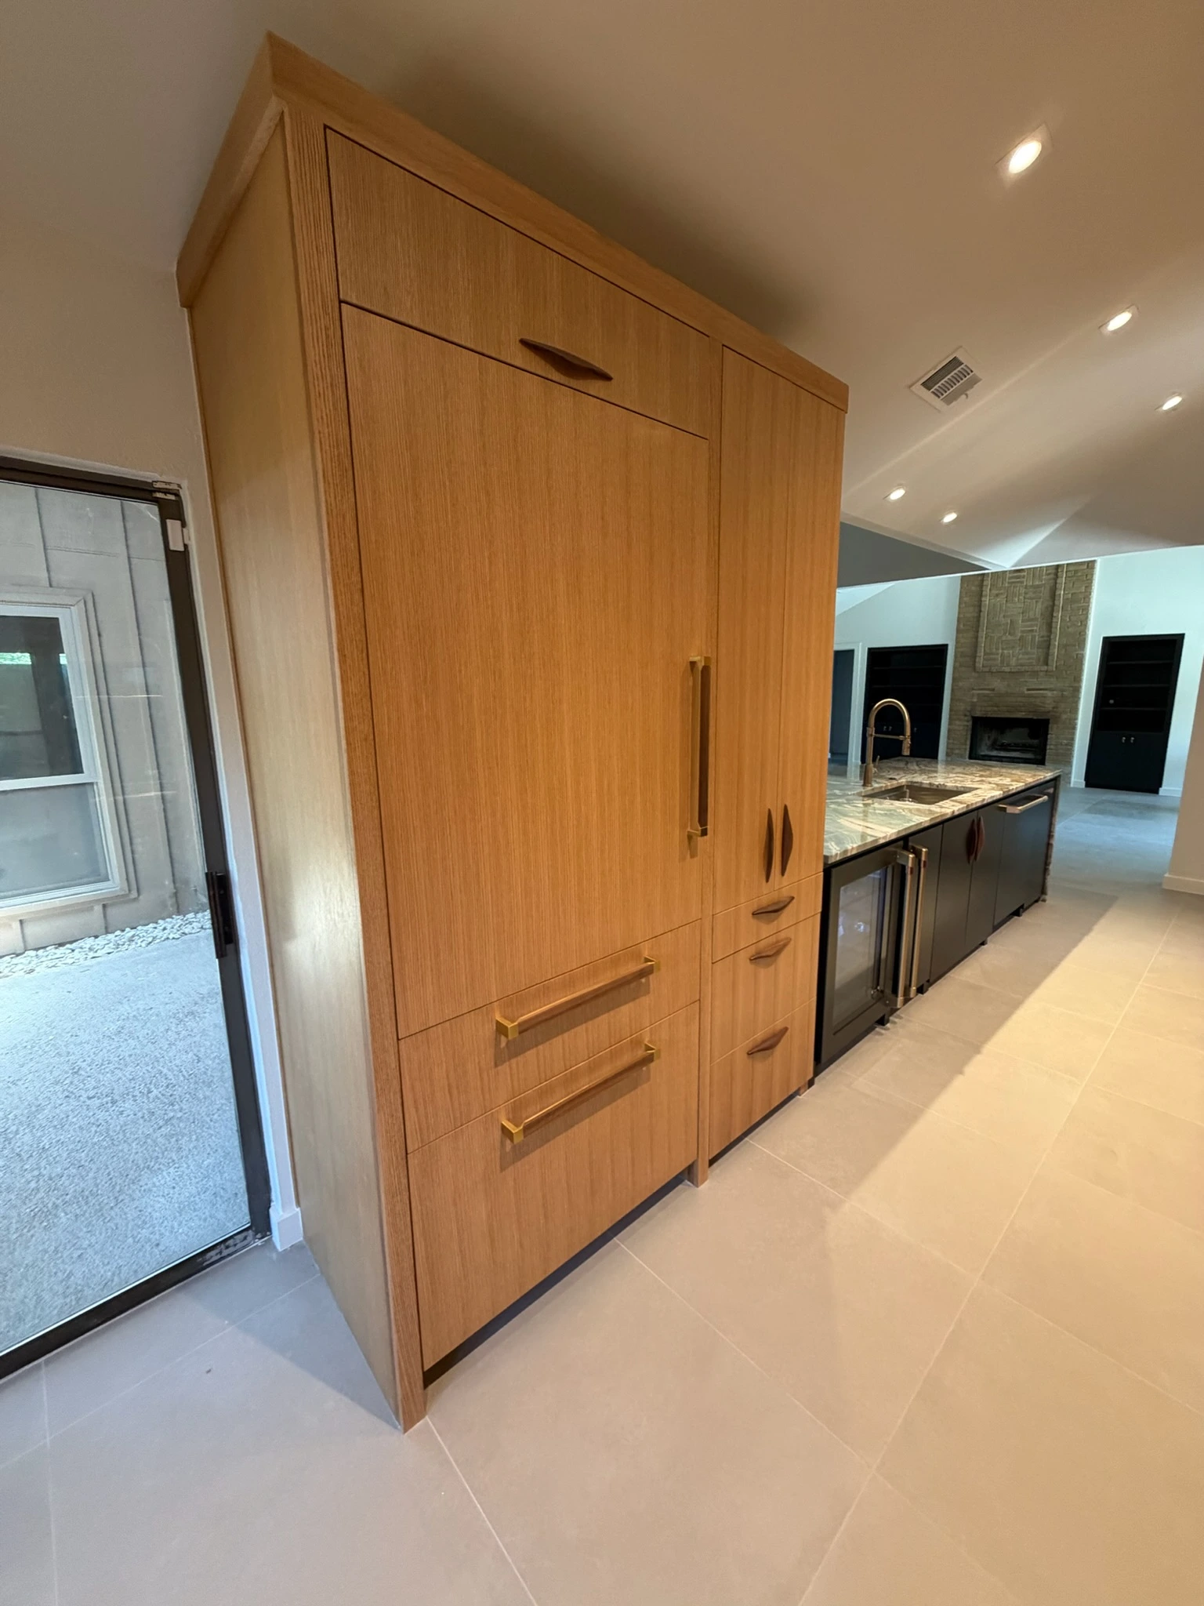
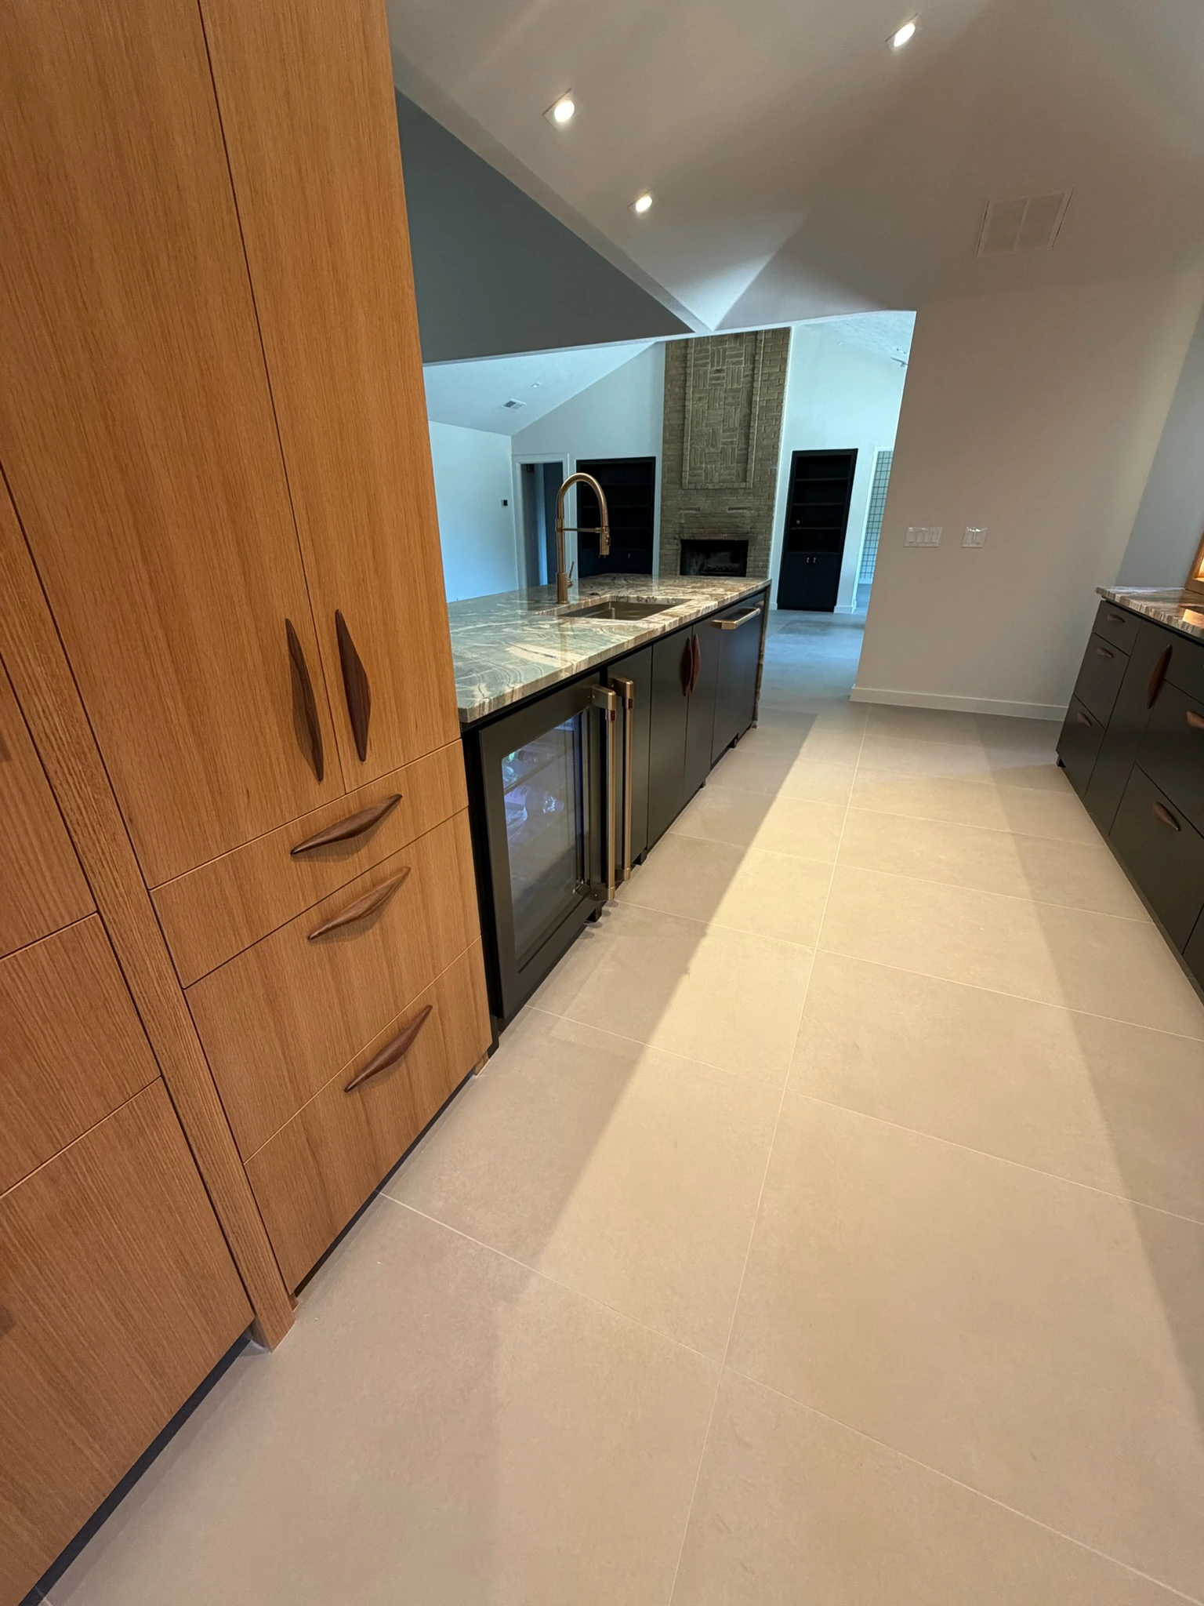
The countertop continues down the island end beside an inset sink.
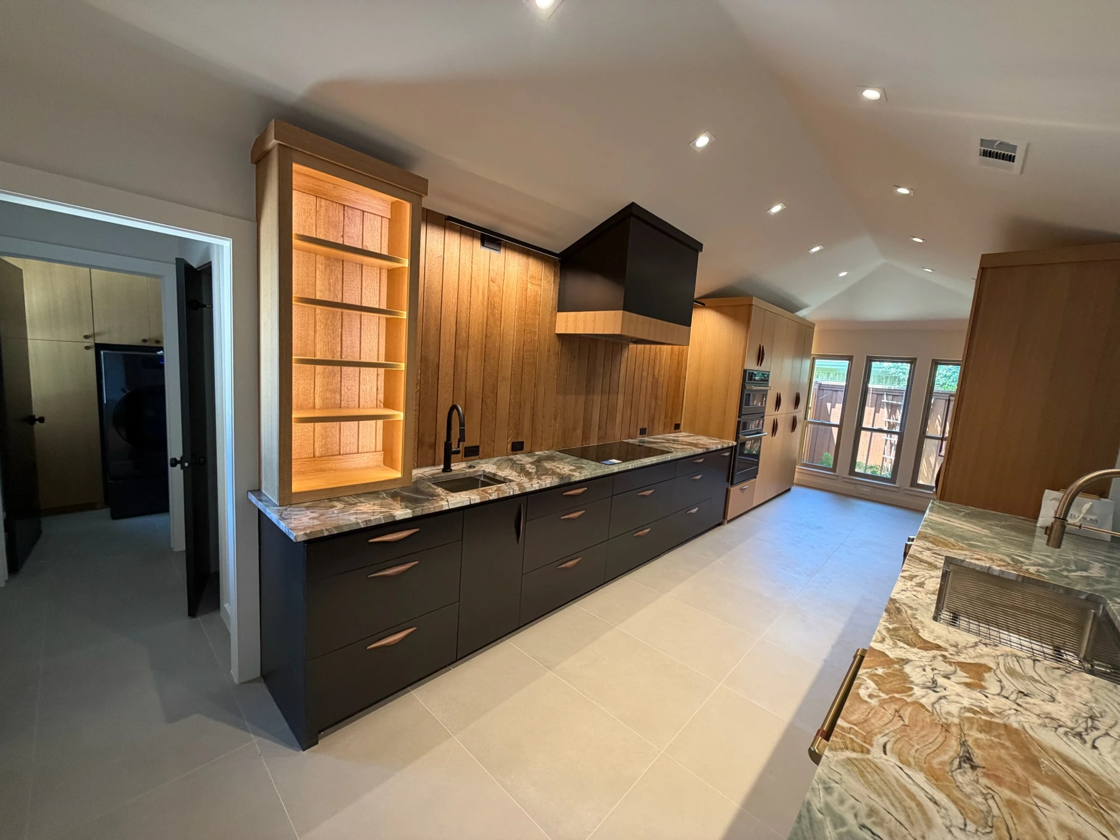
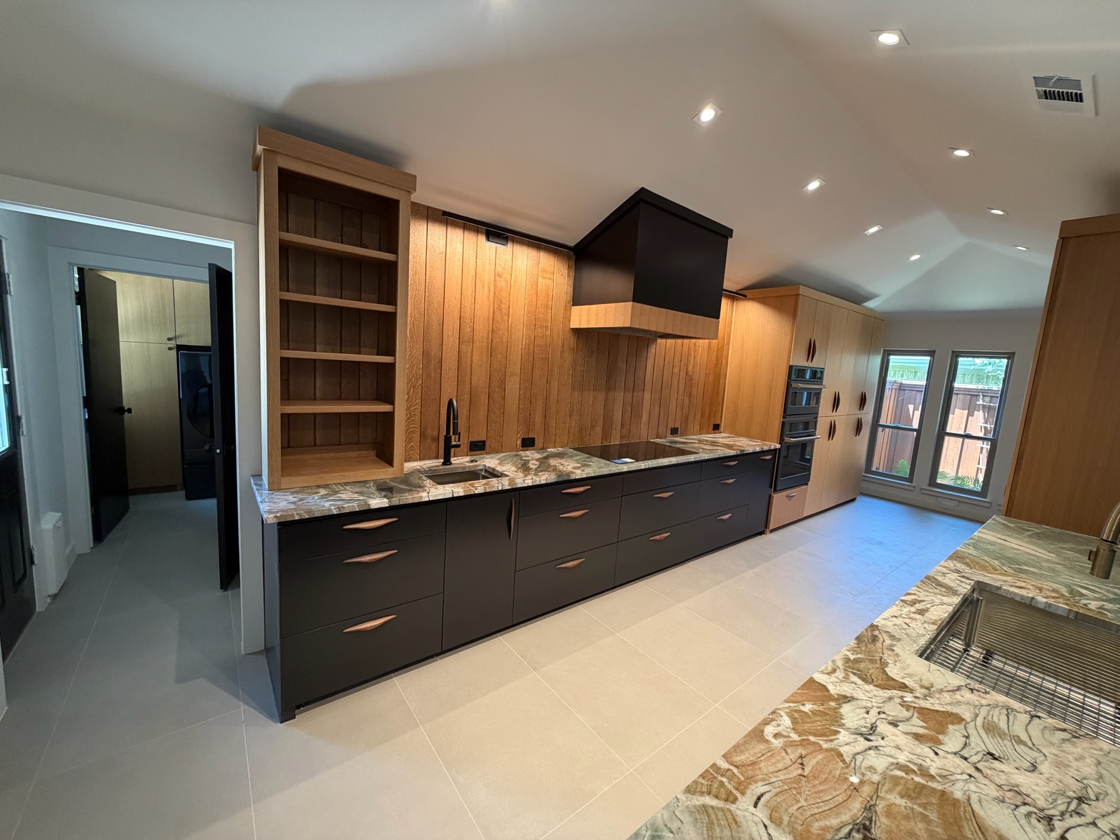
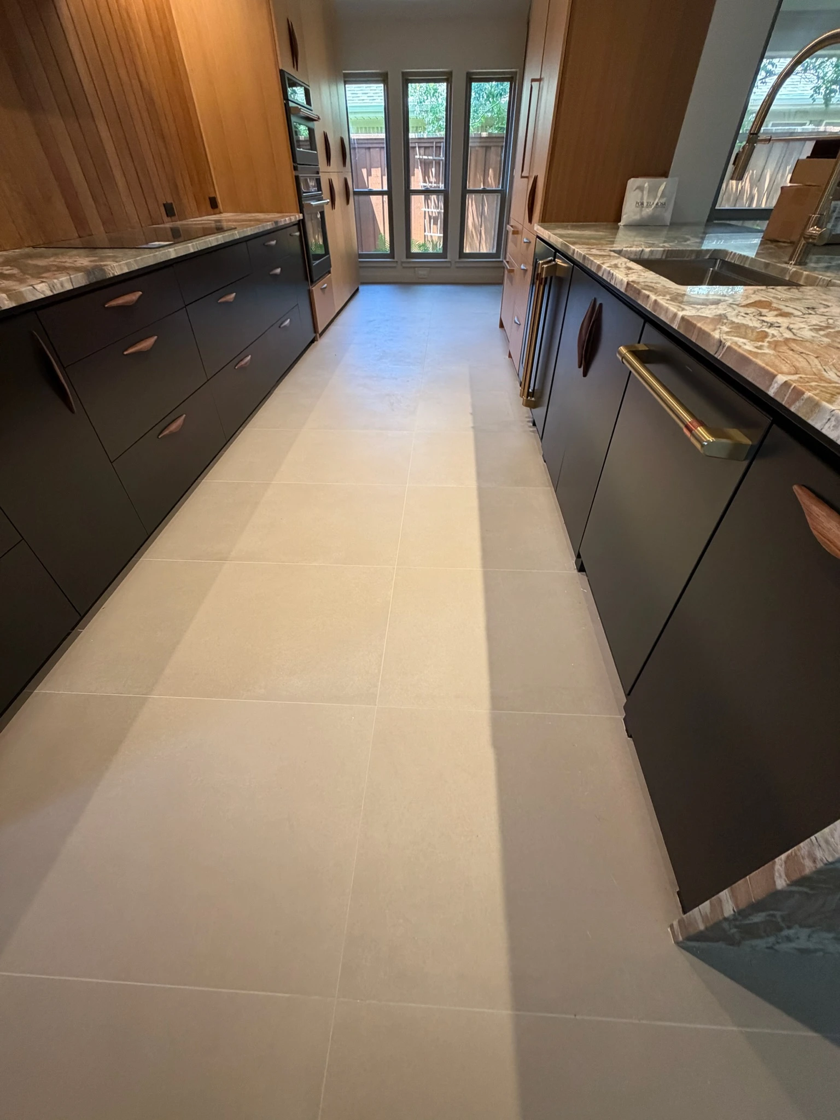
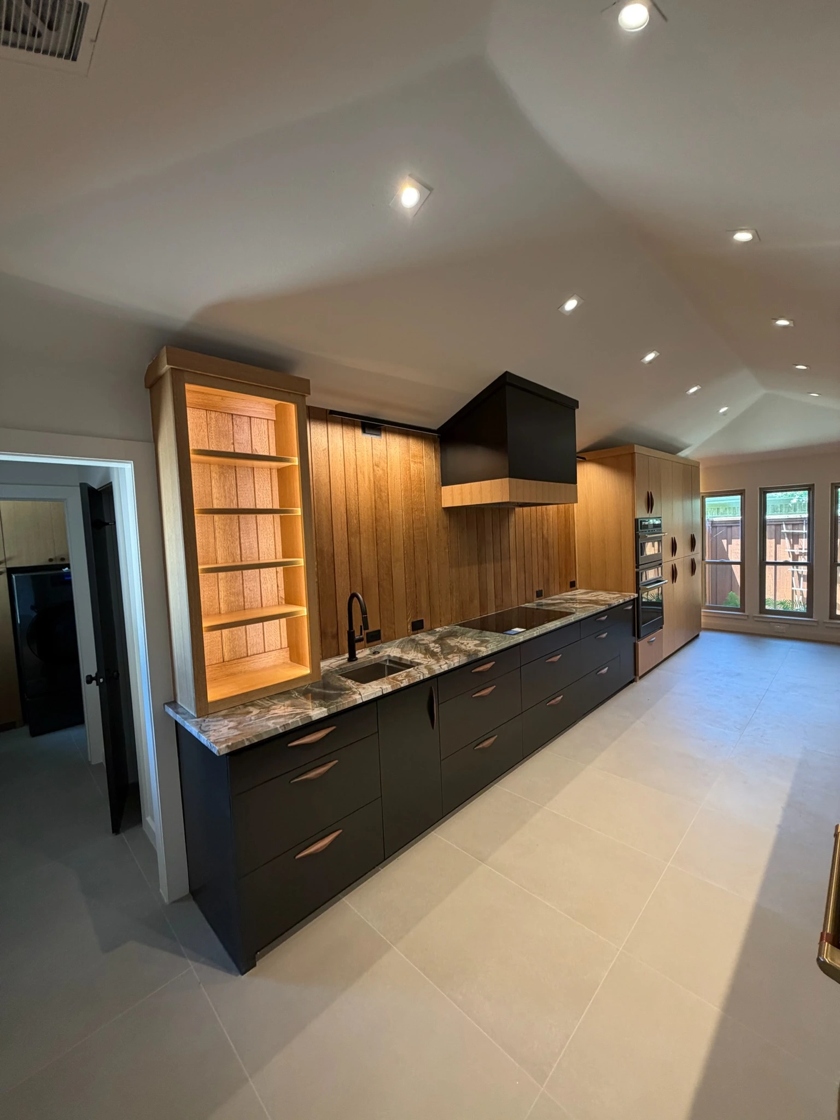
Kitchen Cabinetry
Wood-Toned and Dark Finishes
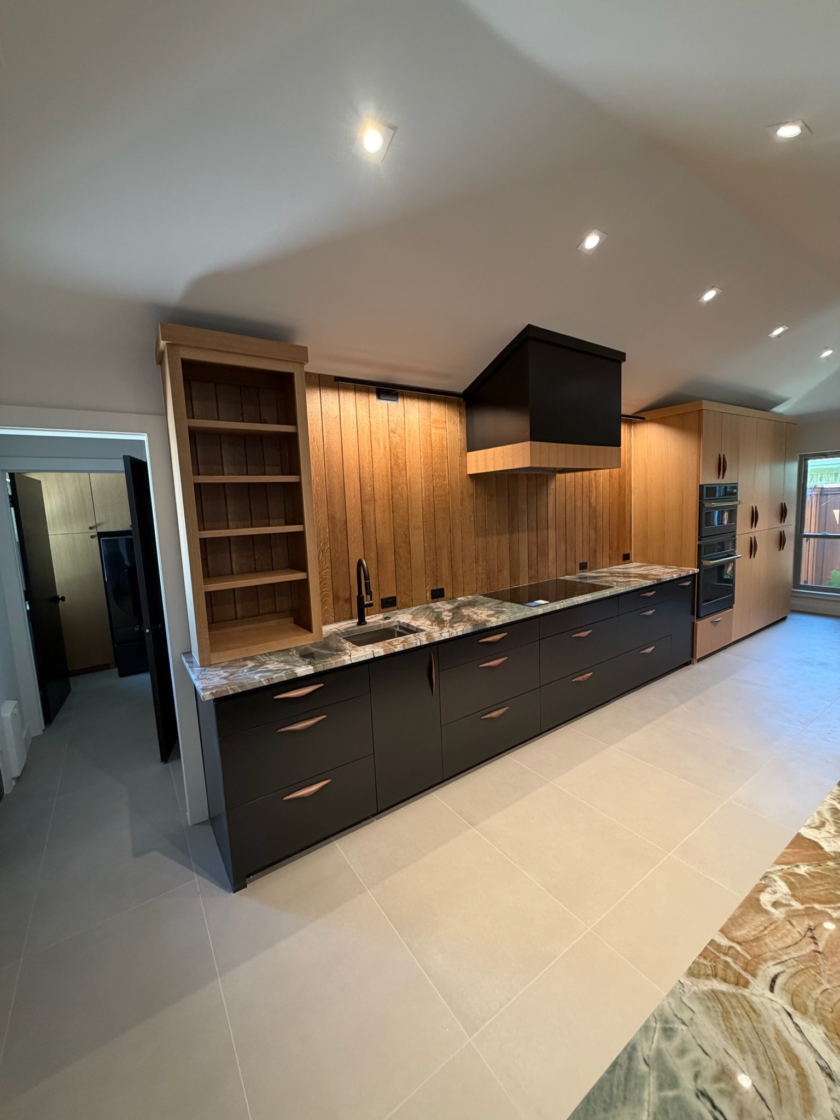
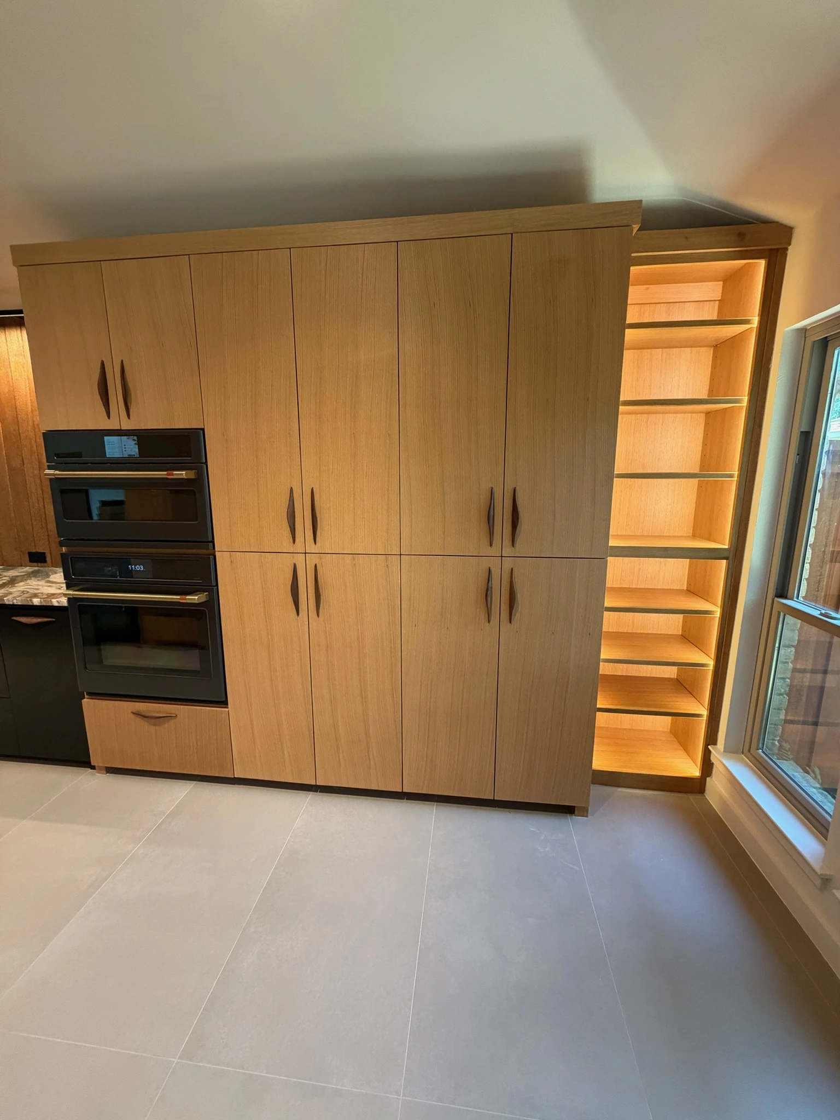
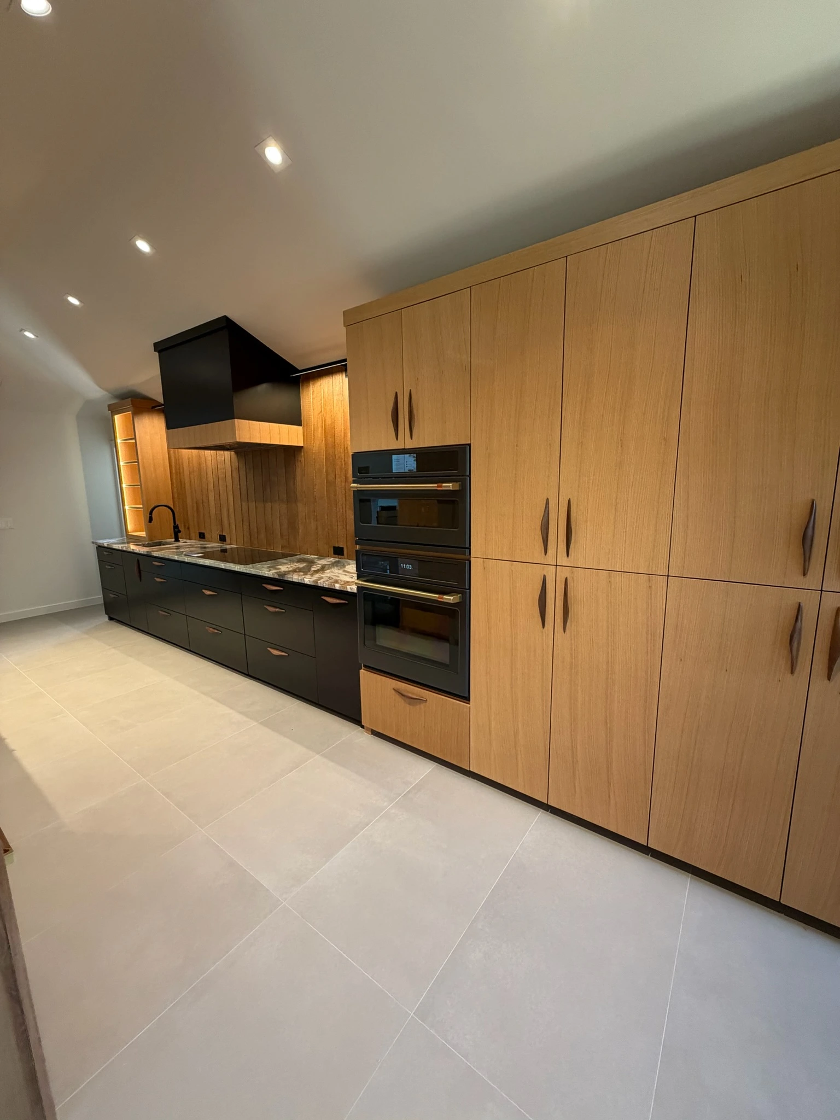
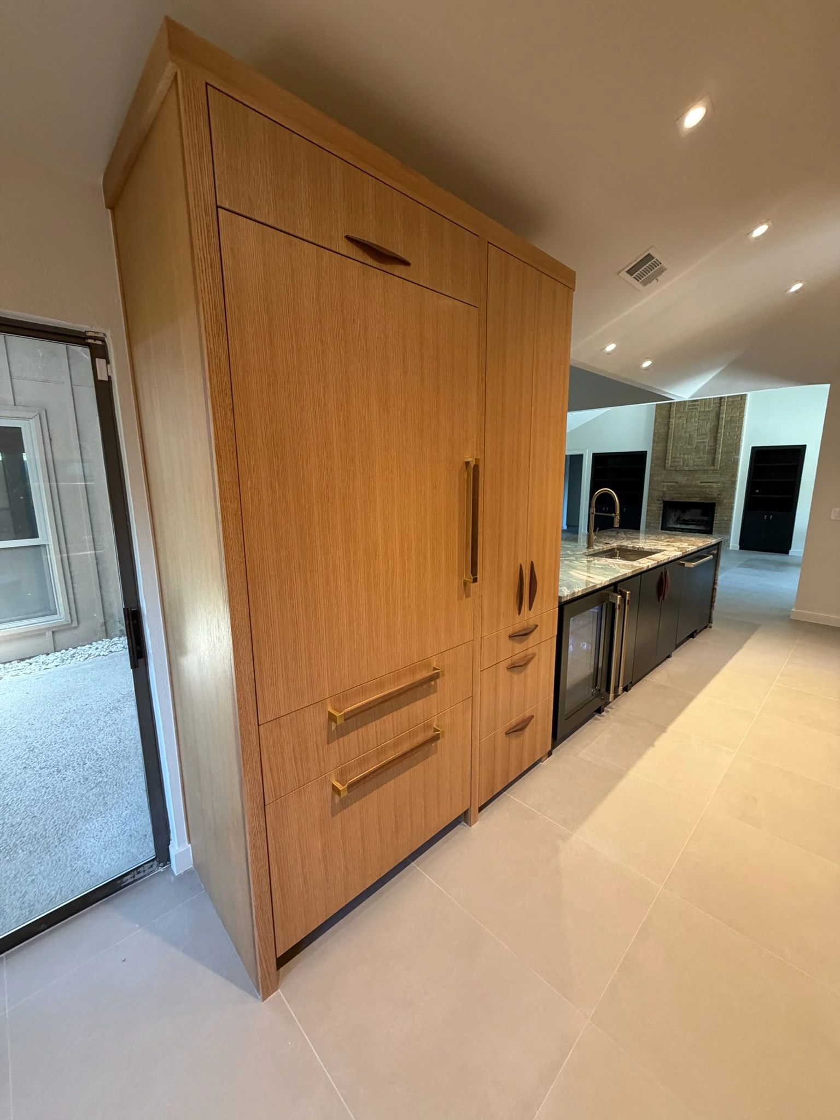
Tall wood-toned cabinets contrast with dark lower drawers and island cabinetry.
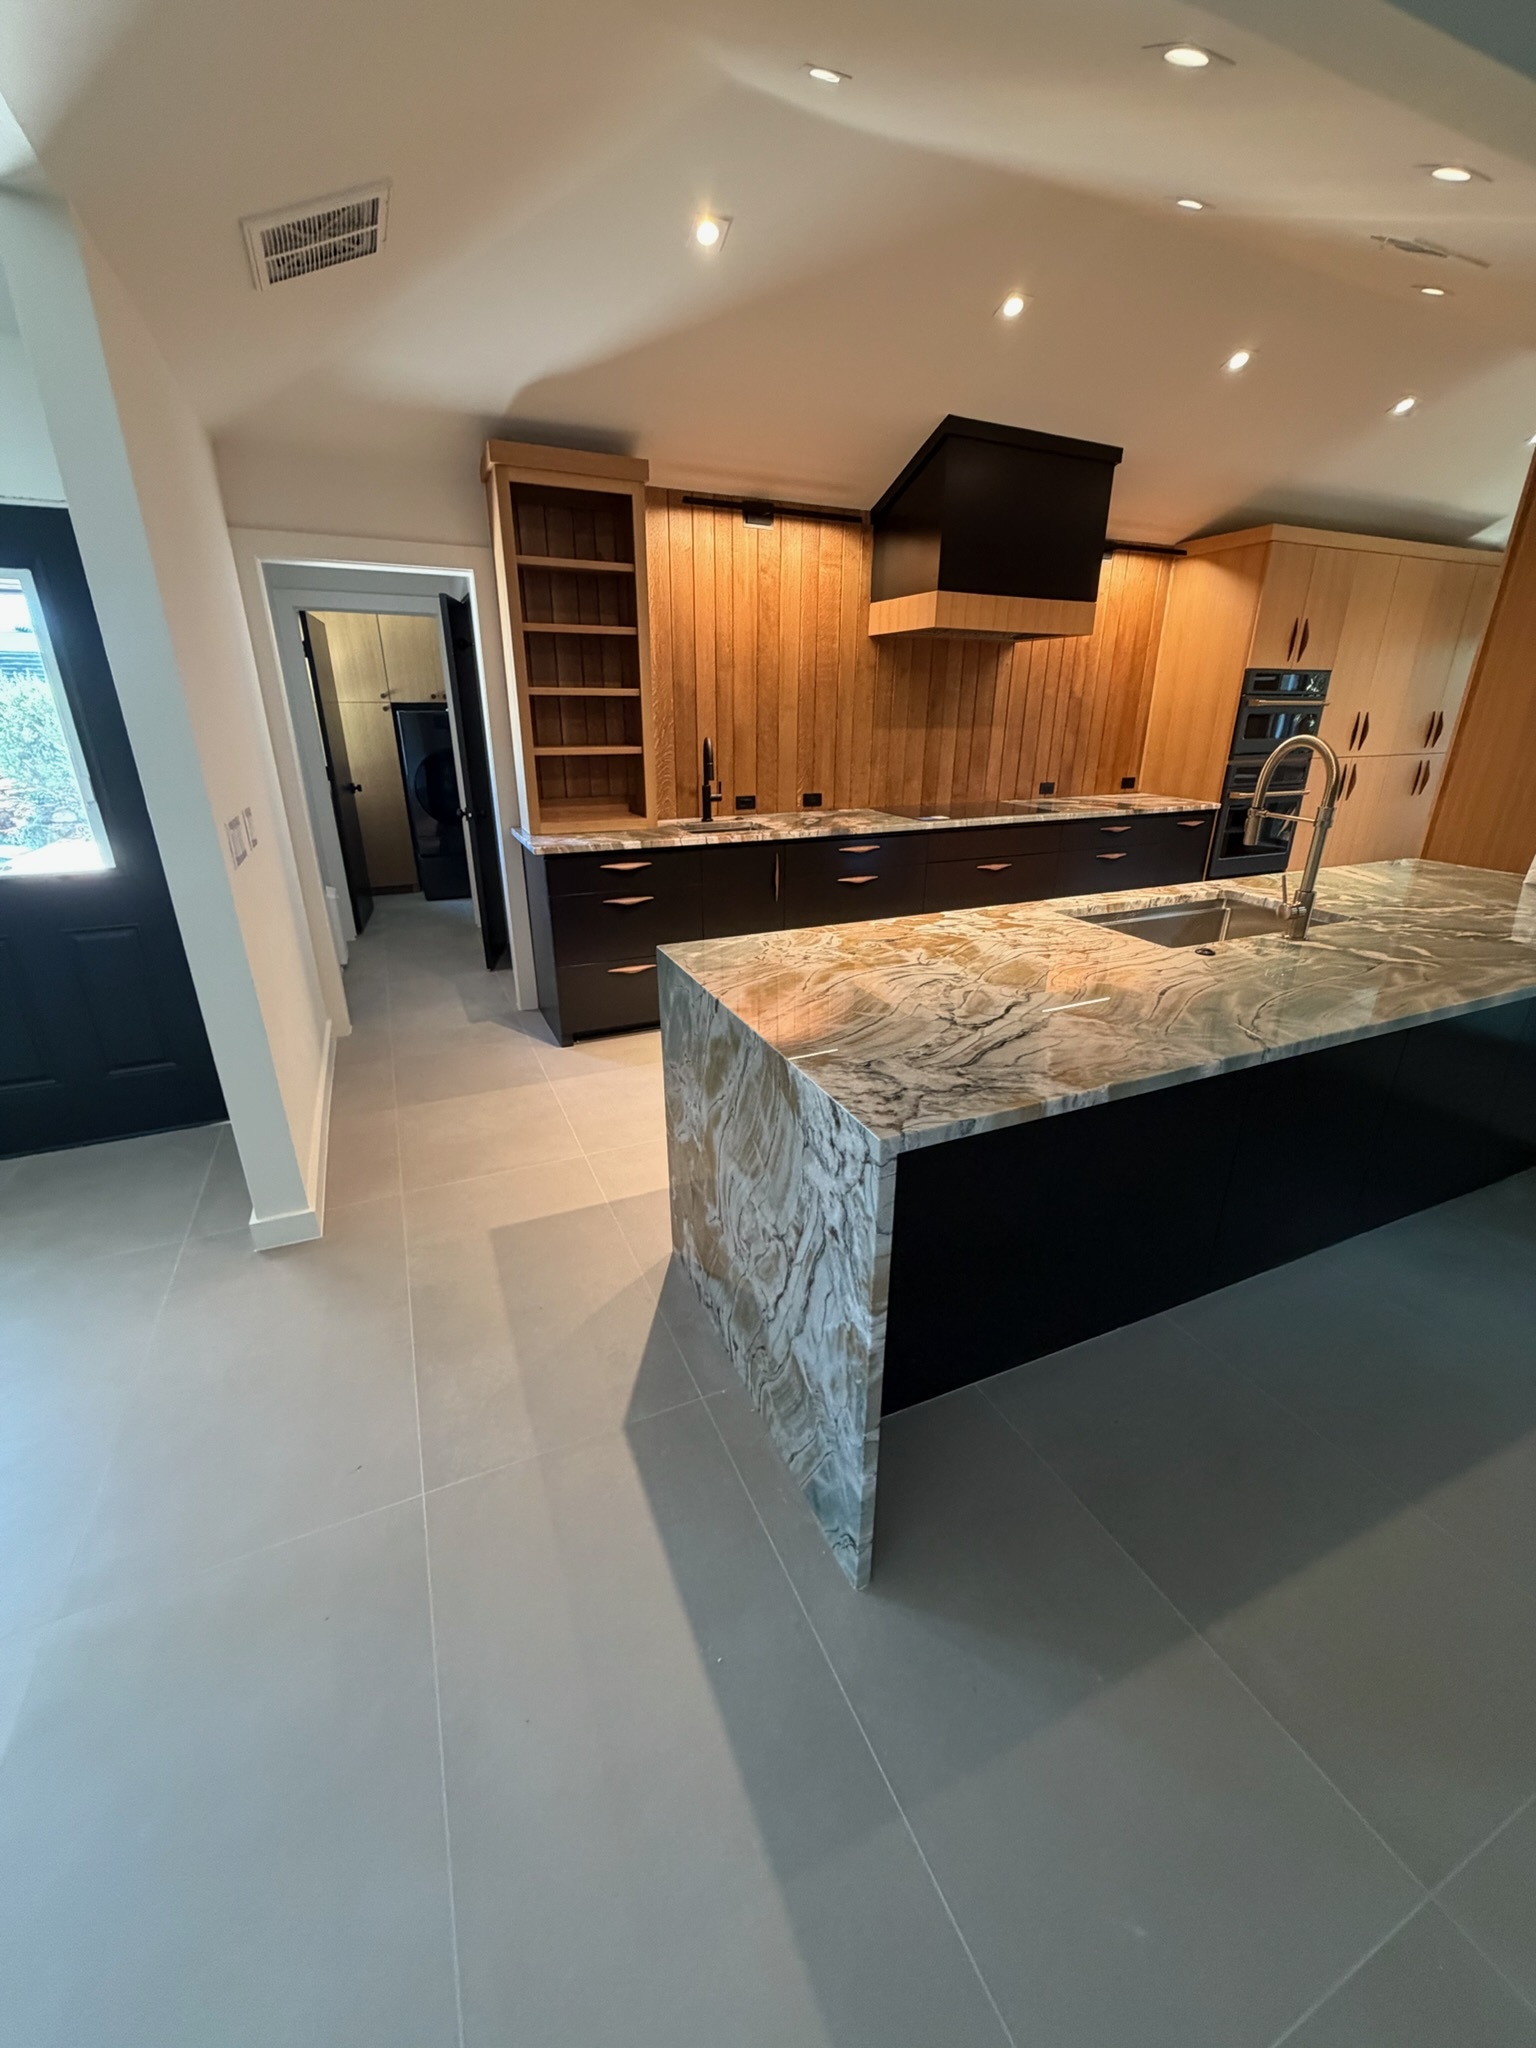
Cooking Area
Contrasting Hood and Open Shelving
A dark hood with a wood-toned band sits between tall storage and open shelves.
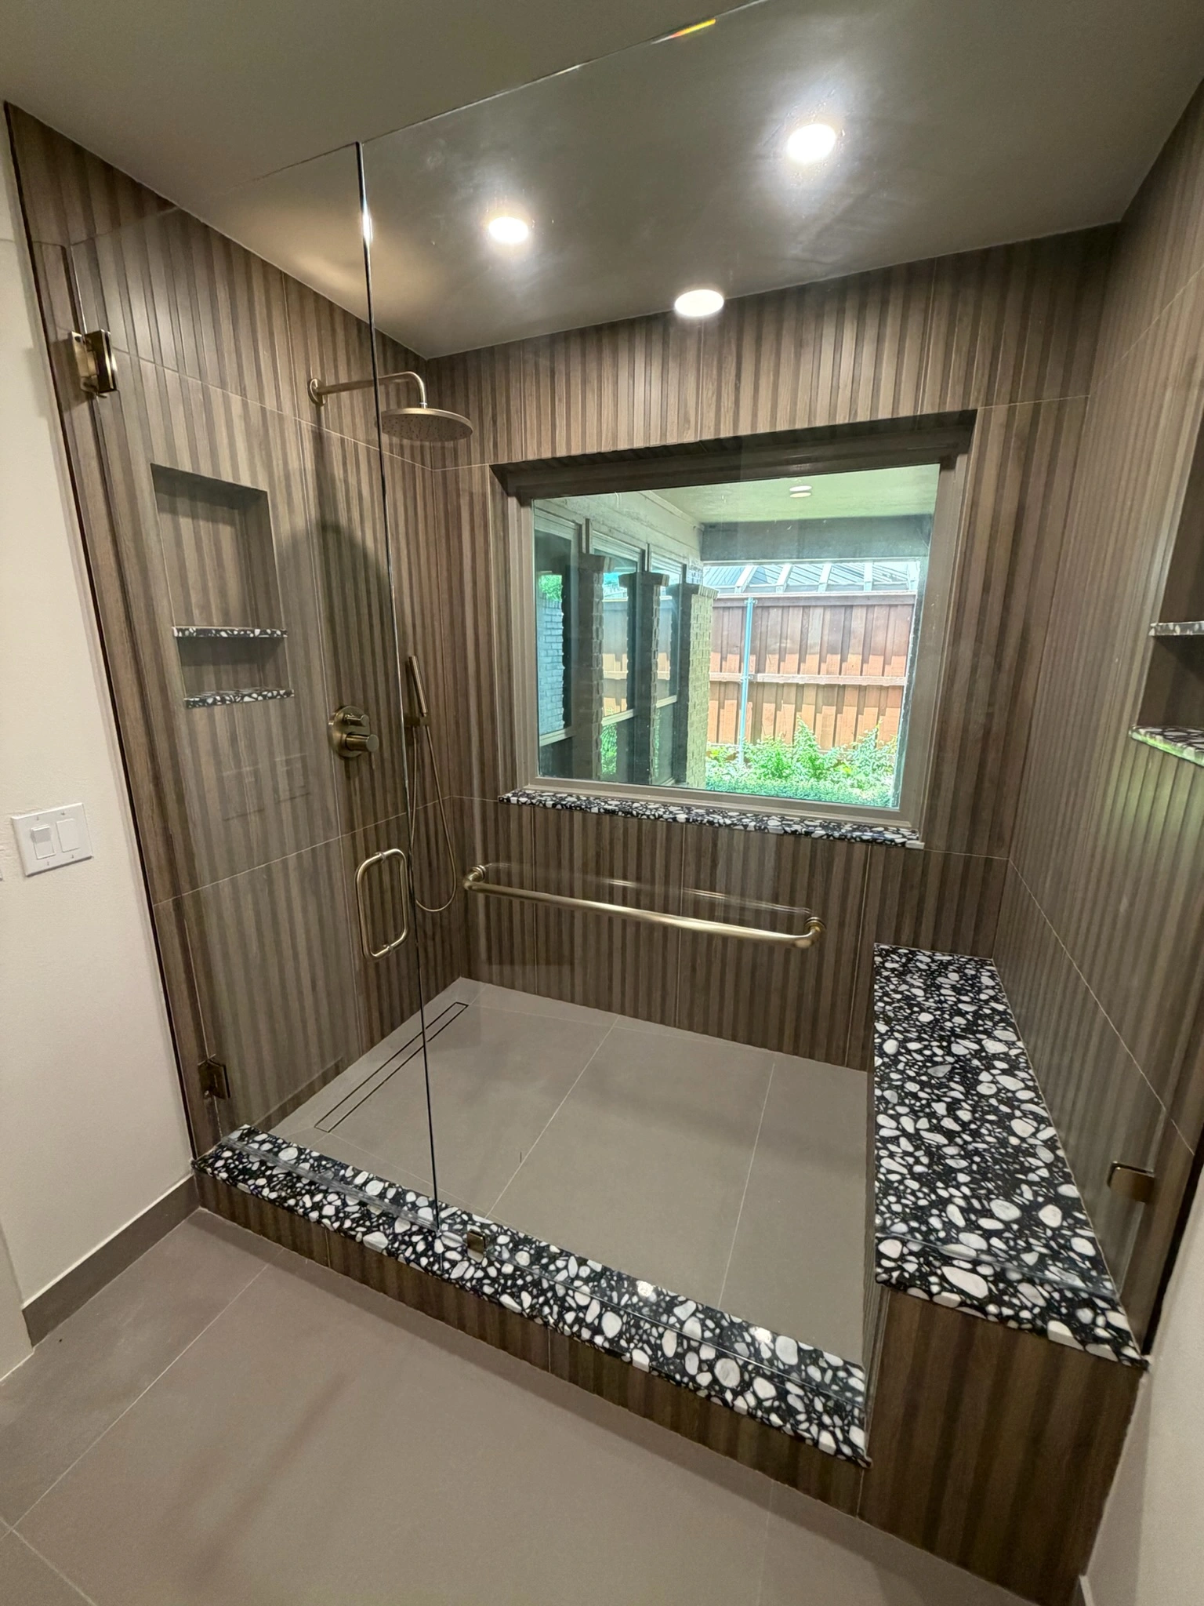
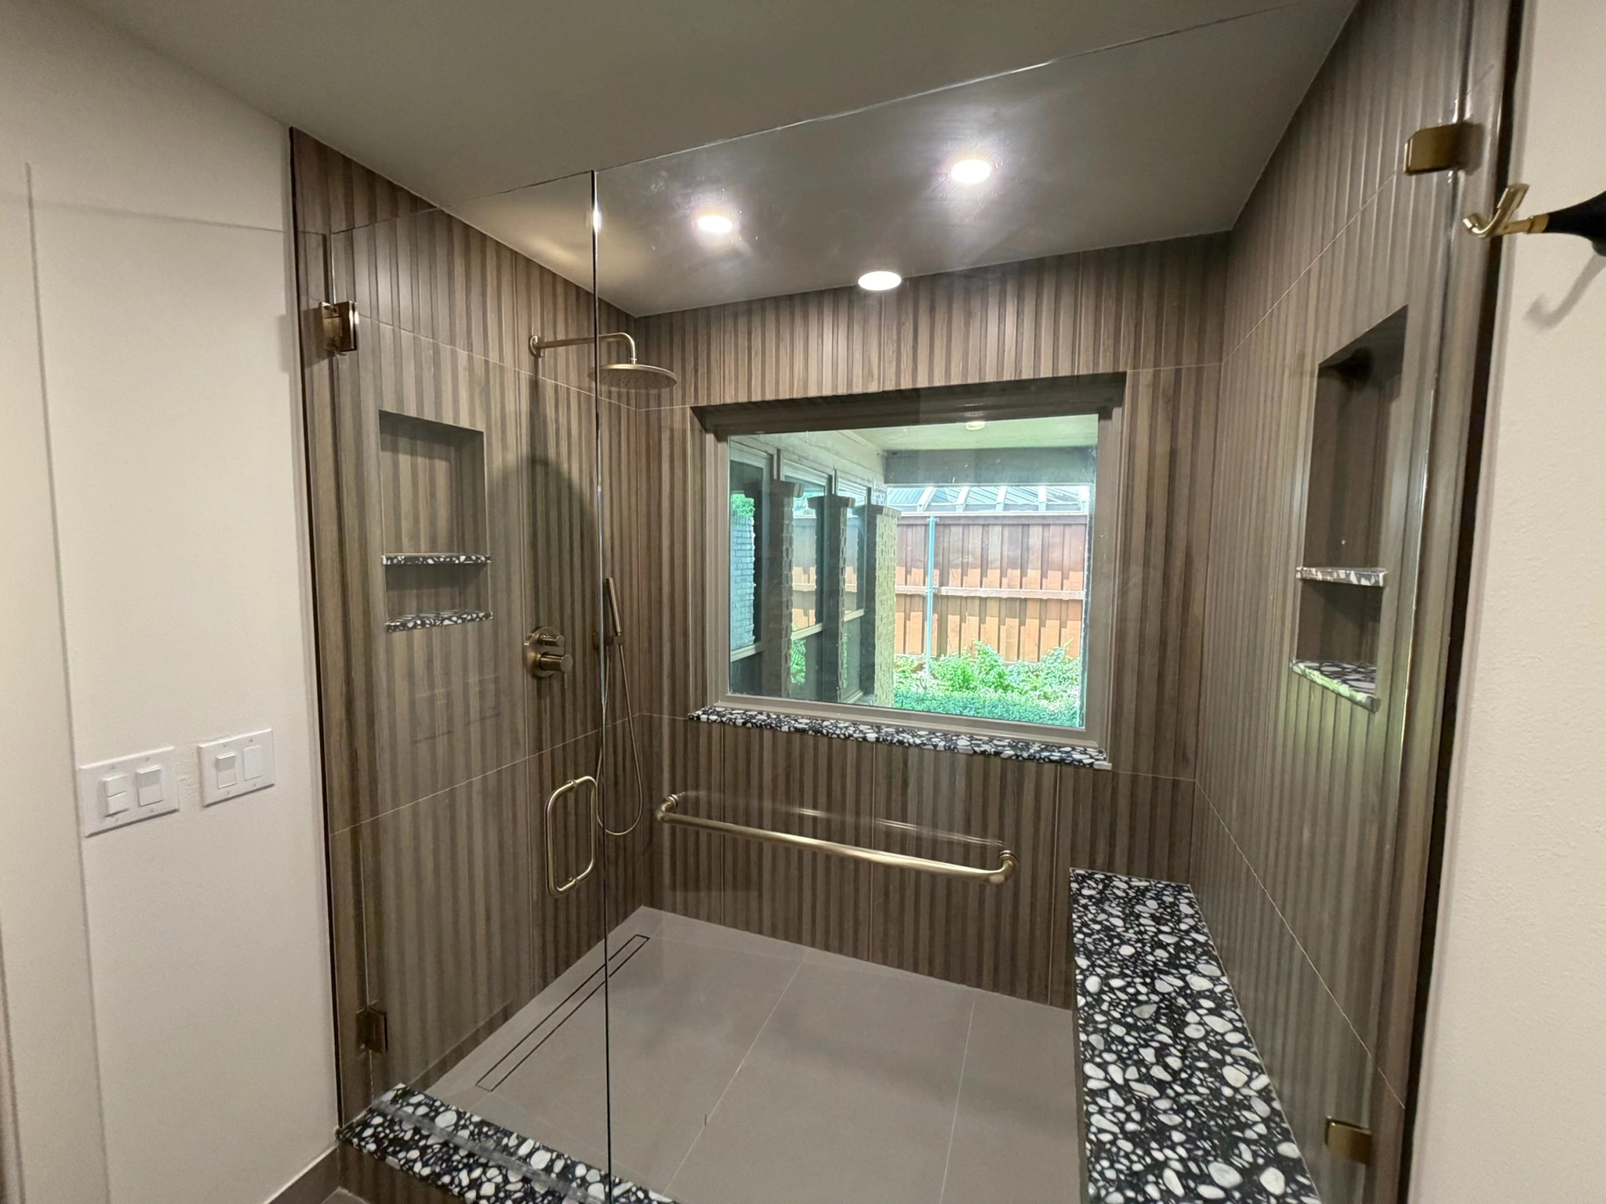
Shower Enclosure
Glass Panels and a Window
The shower photograph shows clear glass and a window above a horizontal grab bar.
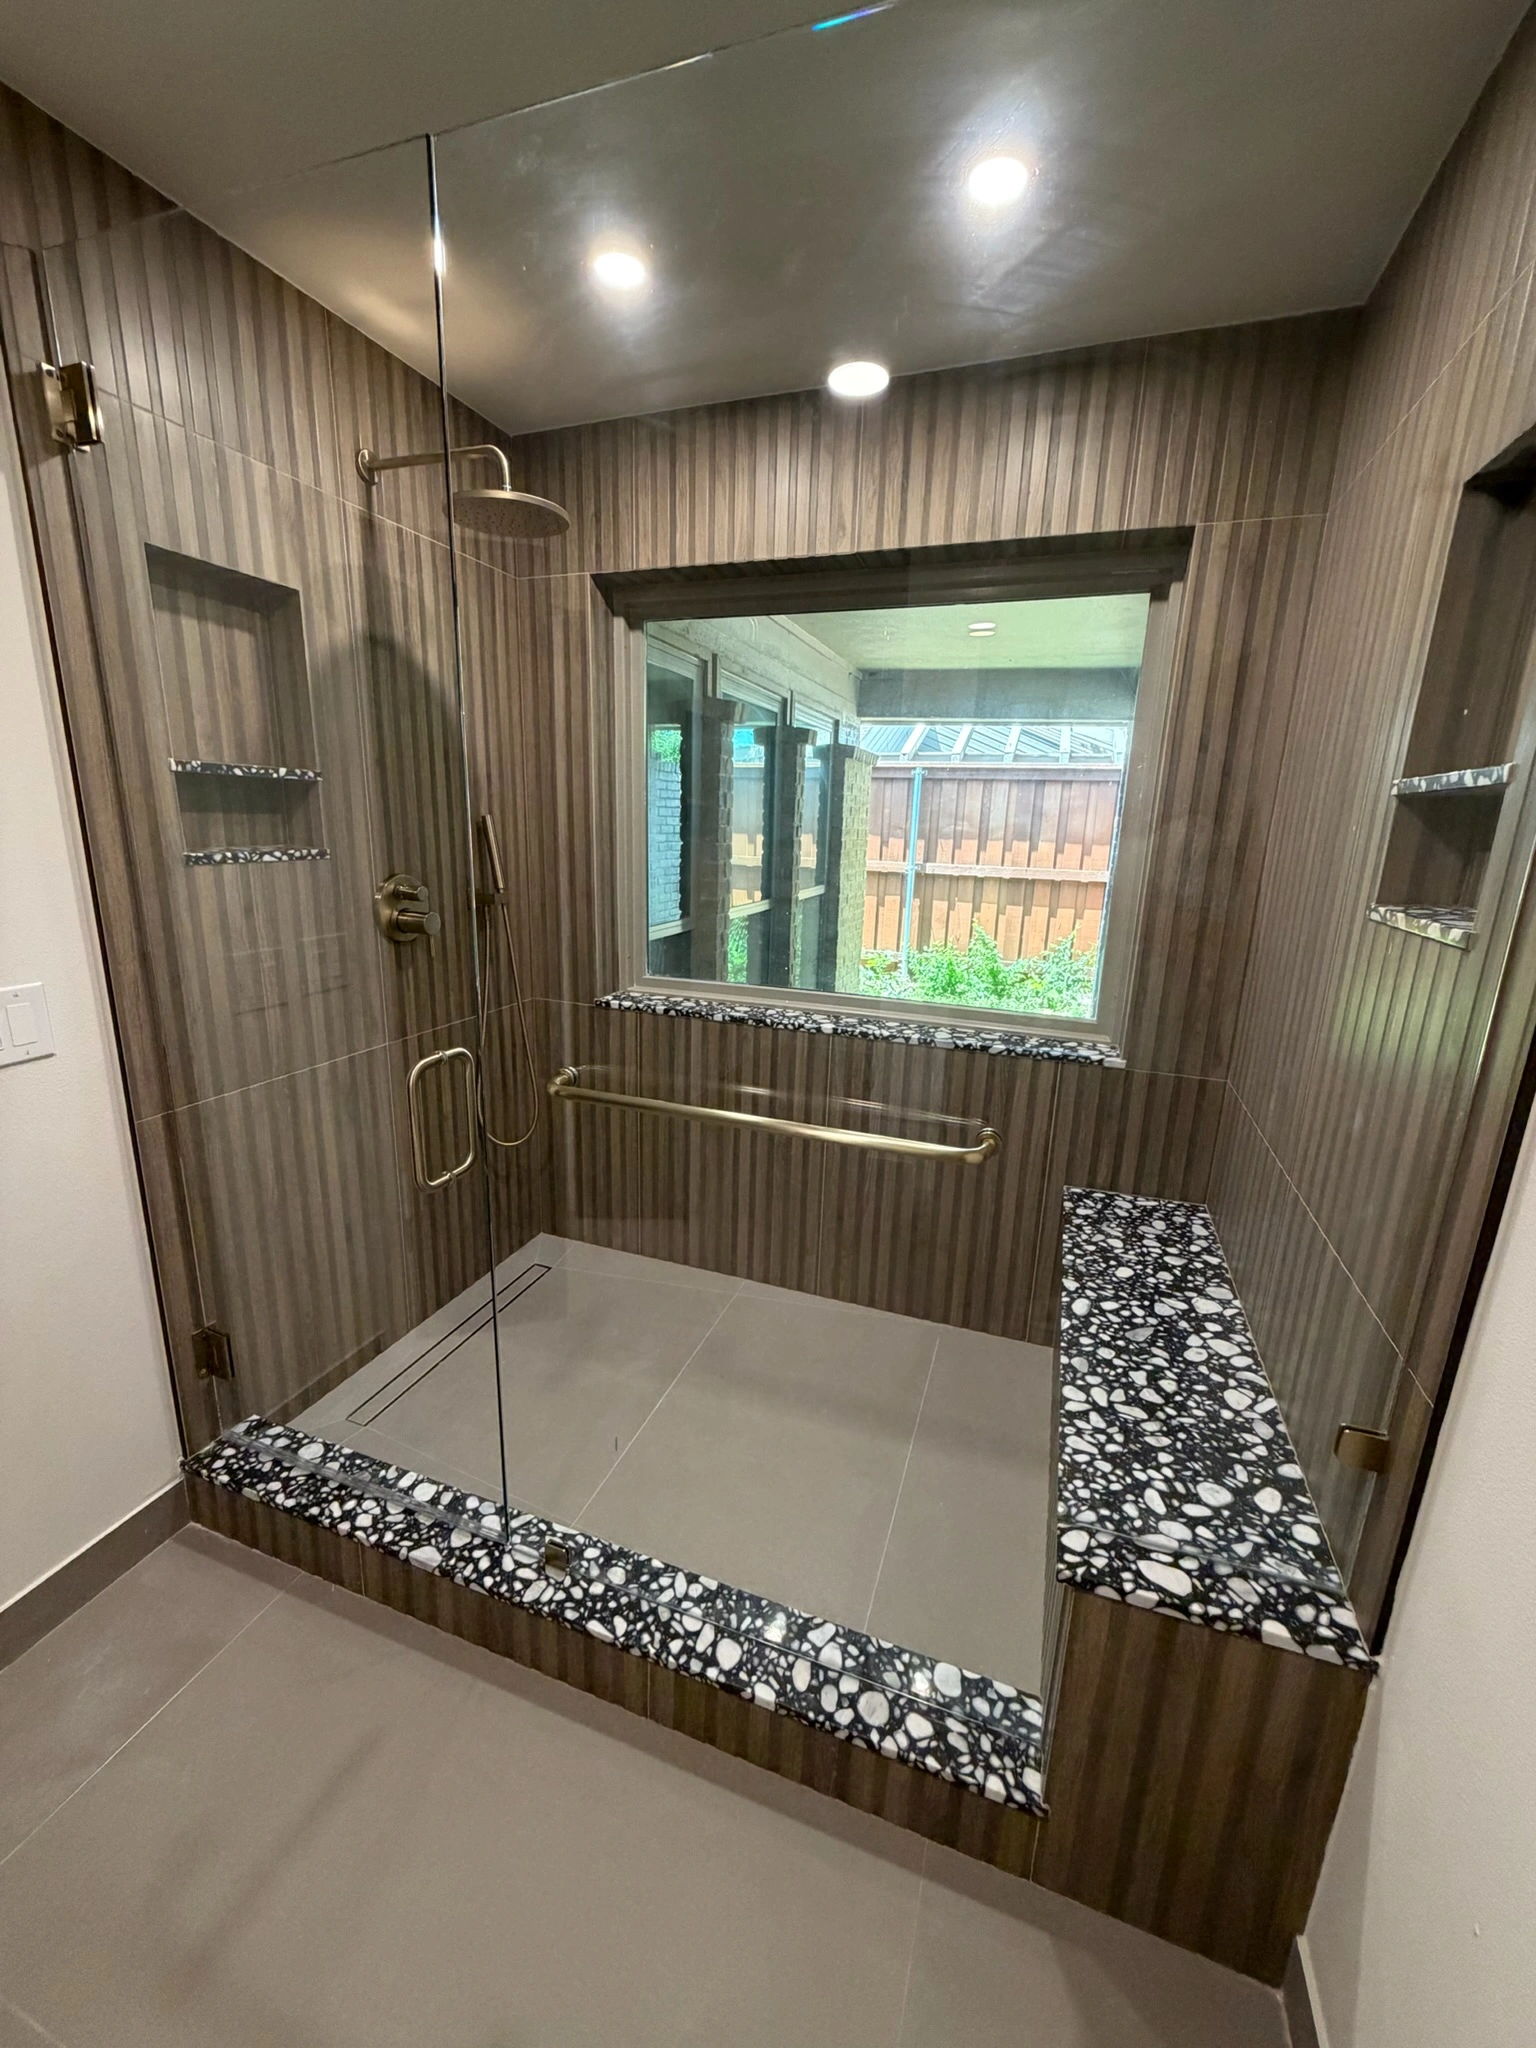
Shower Storage
Recessed Niches and a Long Bench
Wall niches and a bench provide storage and seating within the enclosure.
Shower Floor
Large Tiles and a Linear Drain
Light rectangular floor tiles contrast with the vertically patterned shower walls.
Project Video
Free Consultation
What Would an Updated Home
Look For You?
Every luxury home remodel we complete starts with a conversation. Tell us your vision, we’ll handle everything from design selection to final walkthrough.