The shower is tucked into its own private chamber in this dual-vanity master bathroom, providing both privacy and elegance. A sparkling chandelier hangs gracefully, complementing the vaulted ceilings and adding a touch of grandeur to the space. The en suite strikes a perfect balance, feeling spacious yet cozy at the same time.
Dual vanities offer ample room for daily routines, combining functionality with sophisticated design. The carefully selected finishes, fixtures, and materials enhance the luxurious feel throughout the bathroom. Vaulted ceilings draw the eye upward, emphasizing openness while creating a sense of calm and serenity.
Vanity Storage
White Cabinetry and Drawer Banks
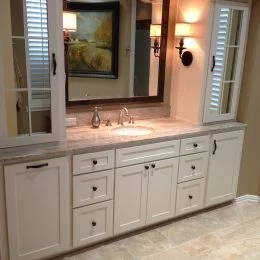
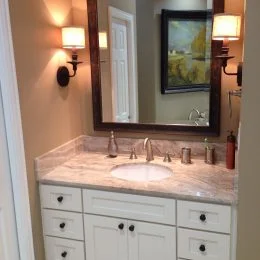
White vanity cabinets combine paneled doors with banks of drawers and dark knobs and pulls.
Sink and Countertop
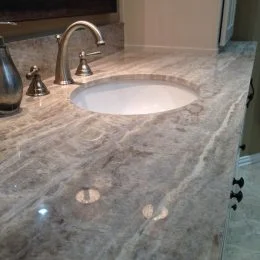
Oval Sink and Veined Surface
An oval sink sits beneath a veined countertop, paired with an arched faucet and separate handles.
Mirrors and Lighting
Framed Mirrors and Wall Sconces
Dark framed mirrors are paired with wall sconces beside the vanity areas.
Tub Area
Freestanding Tub and Shuttered Window
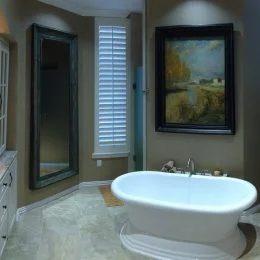
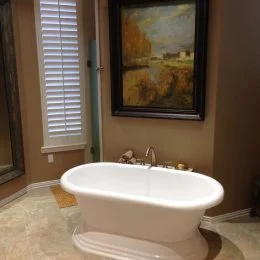
A white freestanding tub sits near a tall shuttered window, with a framed mirror and artwork nearby.
Shower Walls
Mosaic Panels and Light Wall Tile
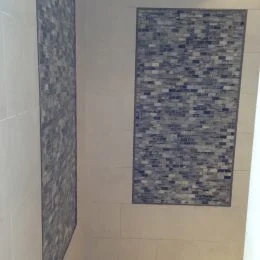
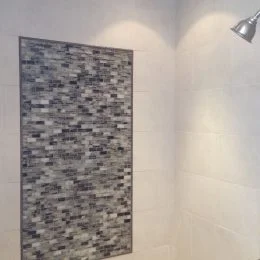
Rectangular mosaic accent panels contrast with the larger light-colored tiles on the shower walls.
Decorative Tile Detail
Small Rectangular Tiles and Raised Trim
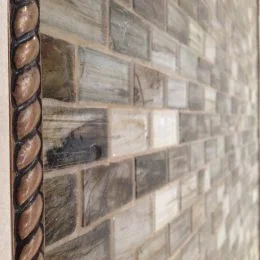
A close-up view shows small rectangular accent tiles beside a raised, rope-like border trim.
Every Transitional Master Bath remodel we complete starts with a conversation. Tell us your vision, we’ll handle everything from design selection to final walkthrough.