This beautiful home transformation in Lakeside, Plano, TX showcases a perfect blend of modern design and timeless elegance. Every room has been thoughtfully reimagined to enhance both style and functionality. From upgraded flooring to contemporary lighting, the space feels bright, open, and inviting.
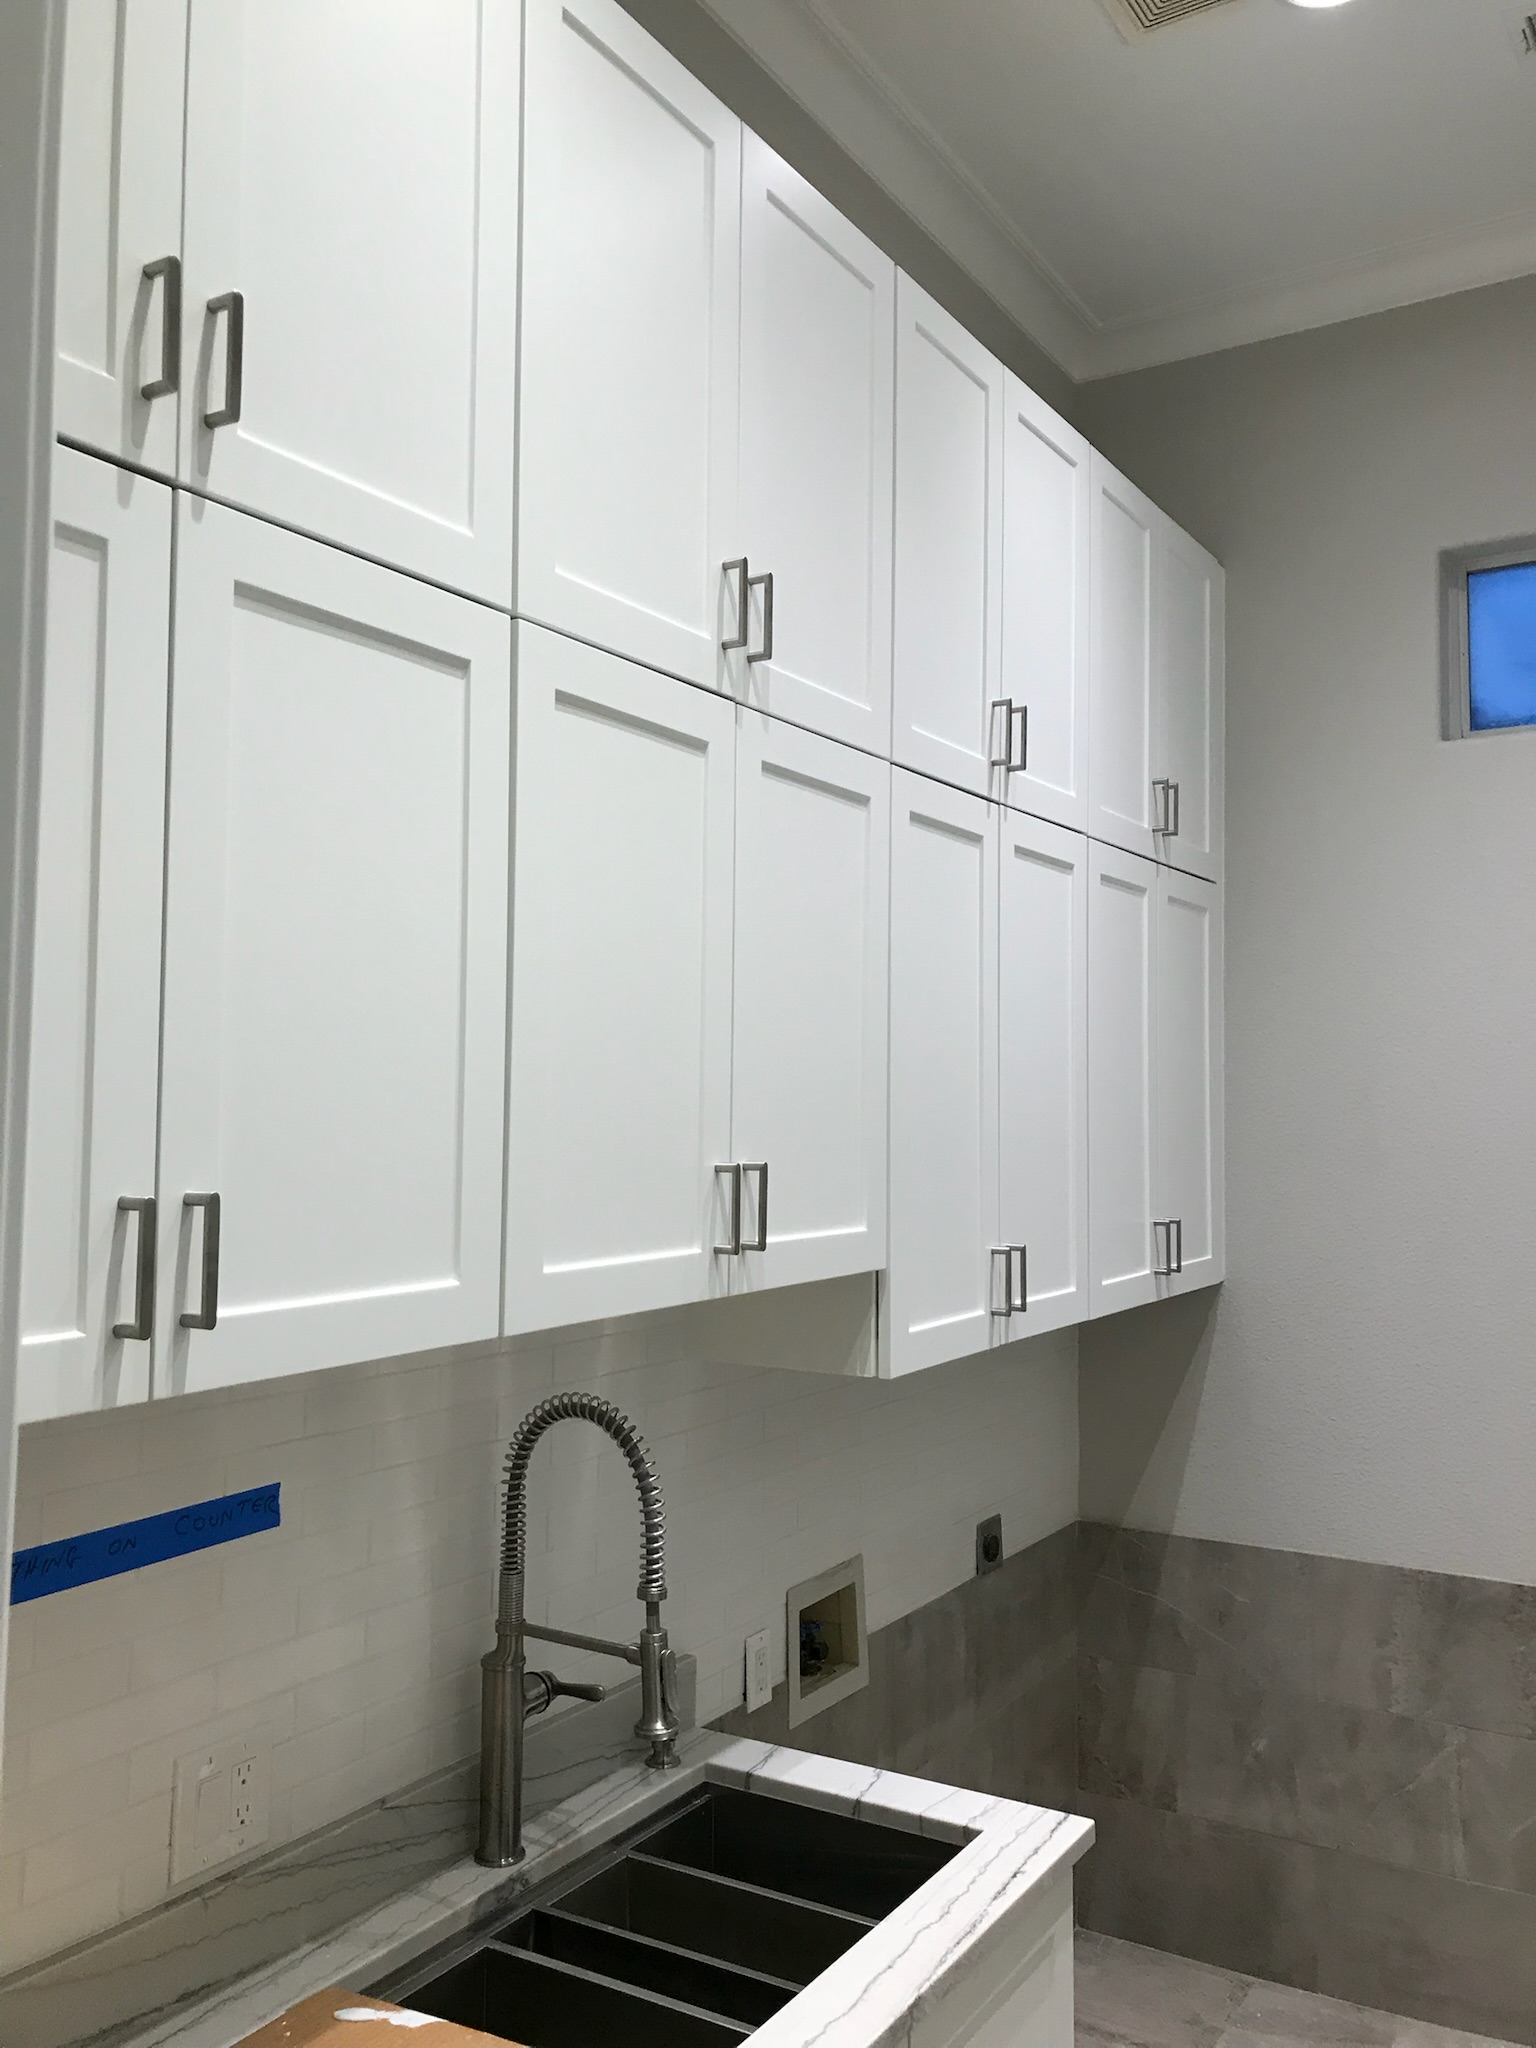
Custom cabinetry and finishes elevate the home, providing both aesthetic appeal and practical storage solutions. The kitchen, living areas, and bedrooms have been meticulously redesigned to create seamless flow and a sense of cohesion throughout. Bathrooms have been transformed with spa-inspired elements, offering comfort and luxury in every detail.
Planning a renovation? Explore our home remodeling services in Plano to discuss your project.
Kitchen Storage
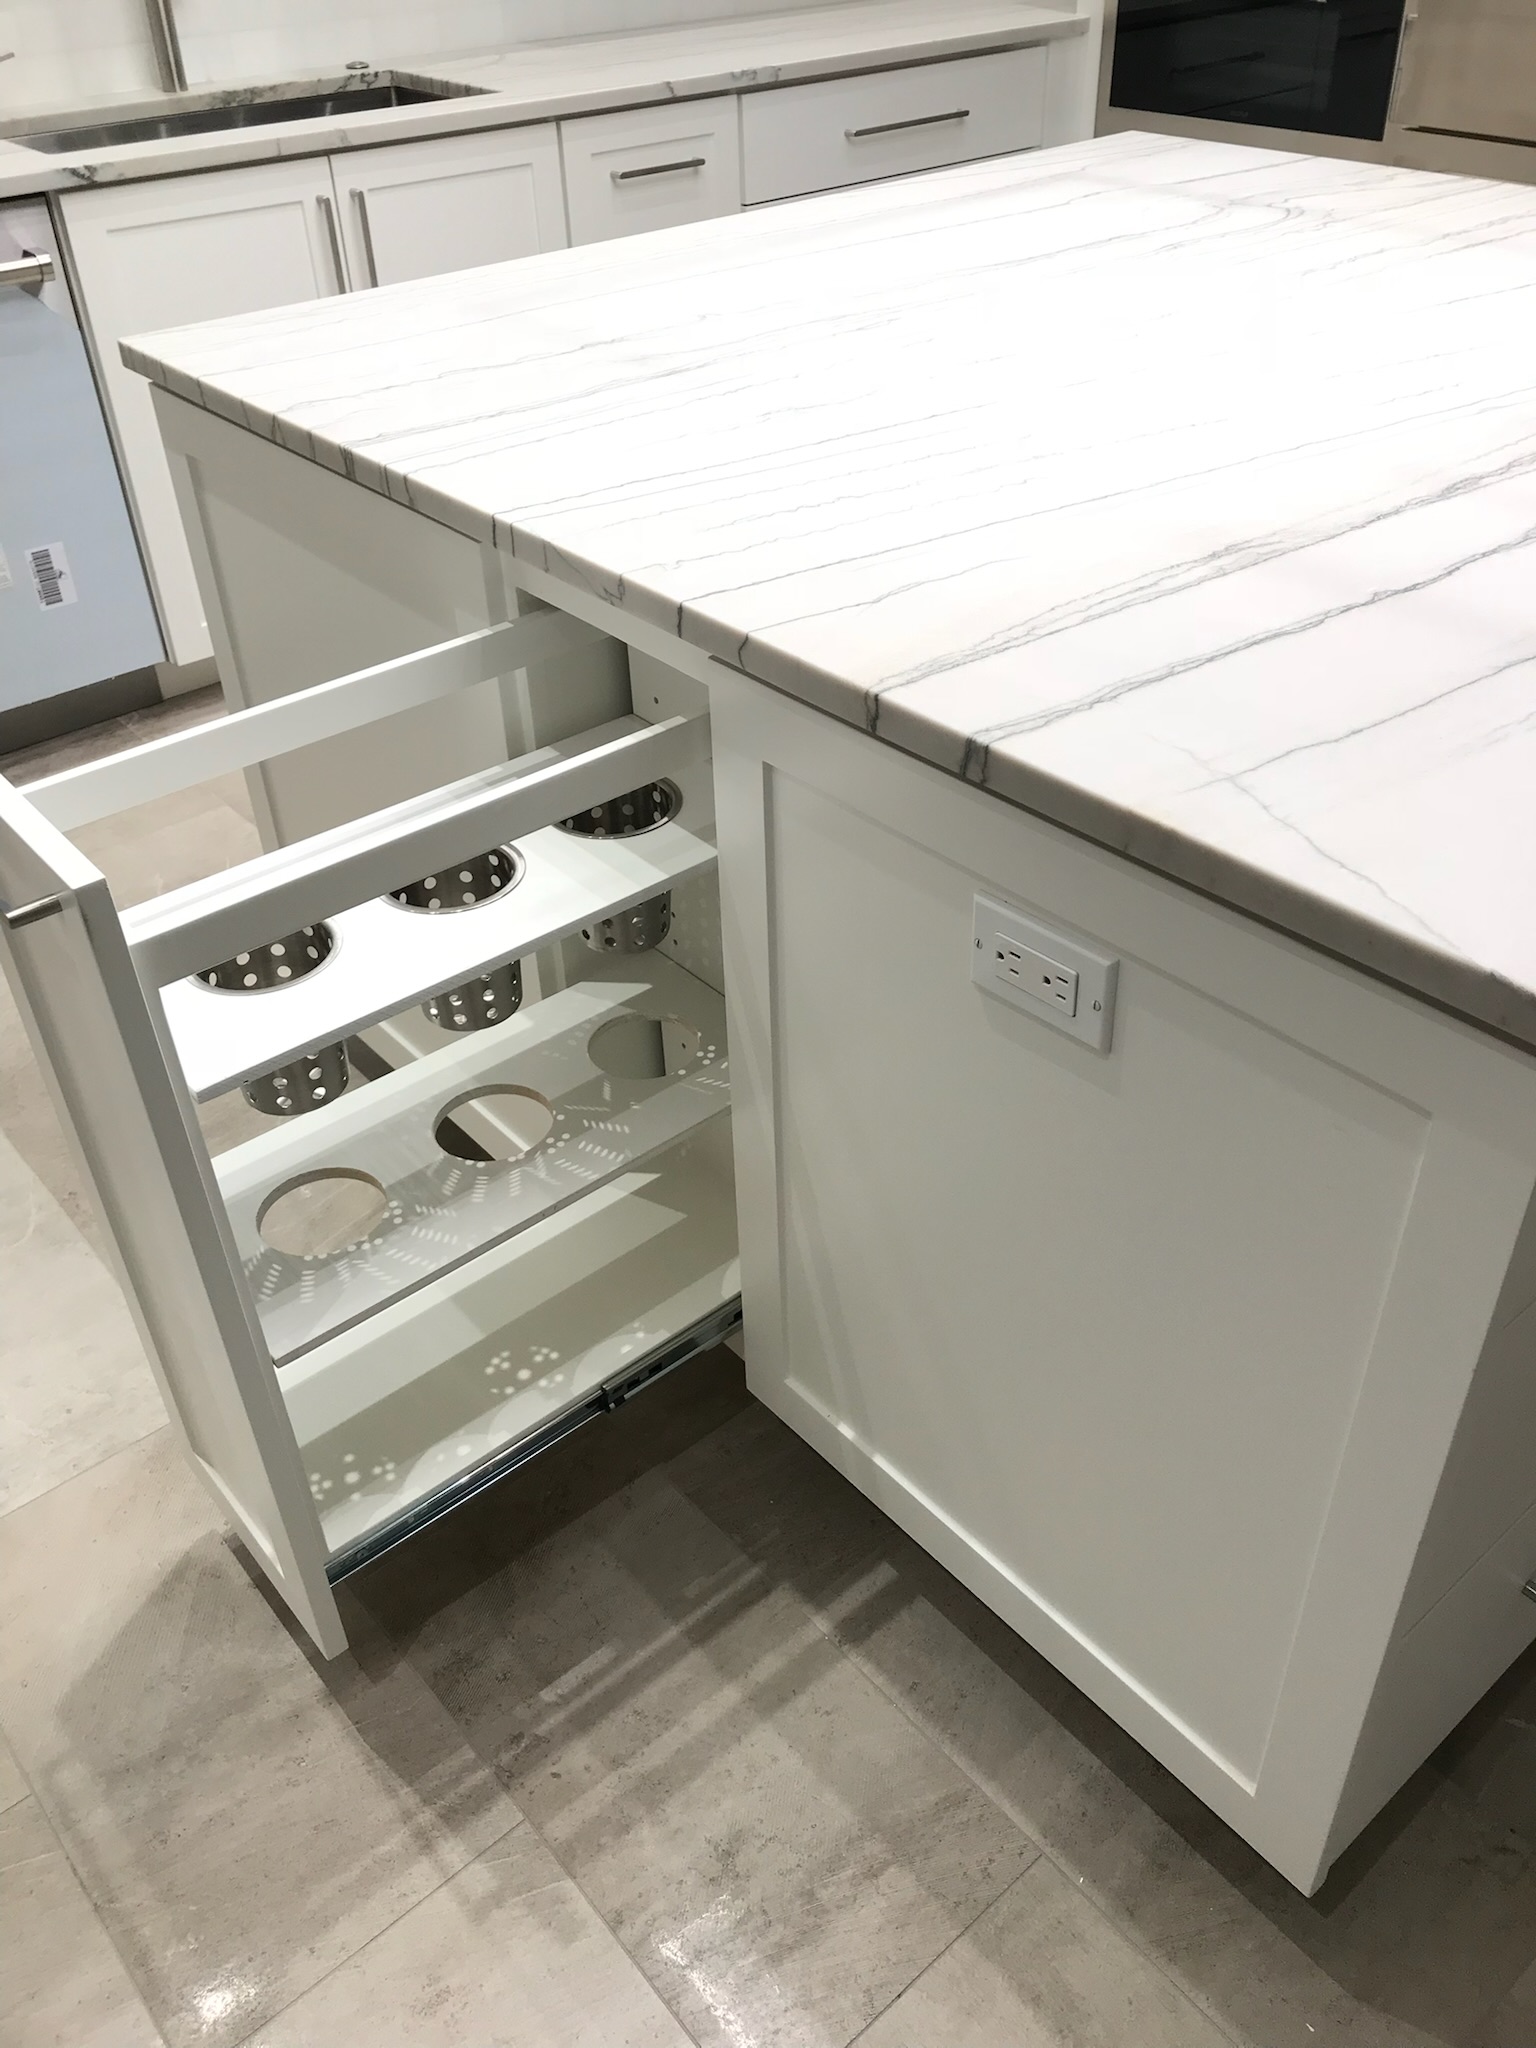
White Cabinetry and Island Organizer
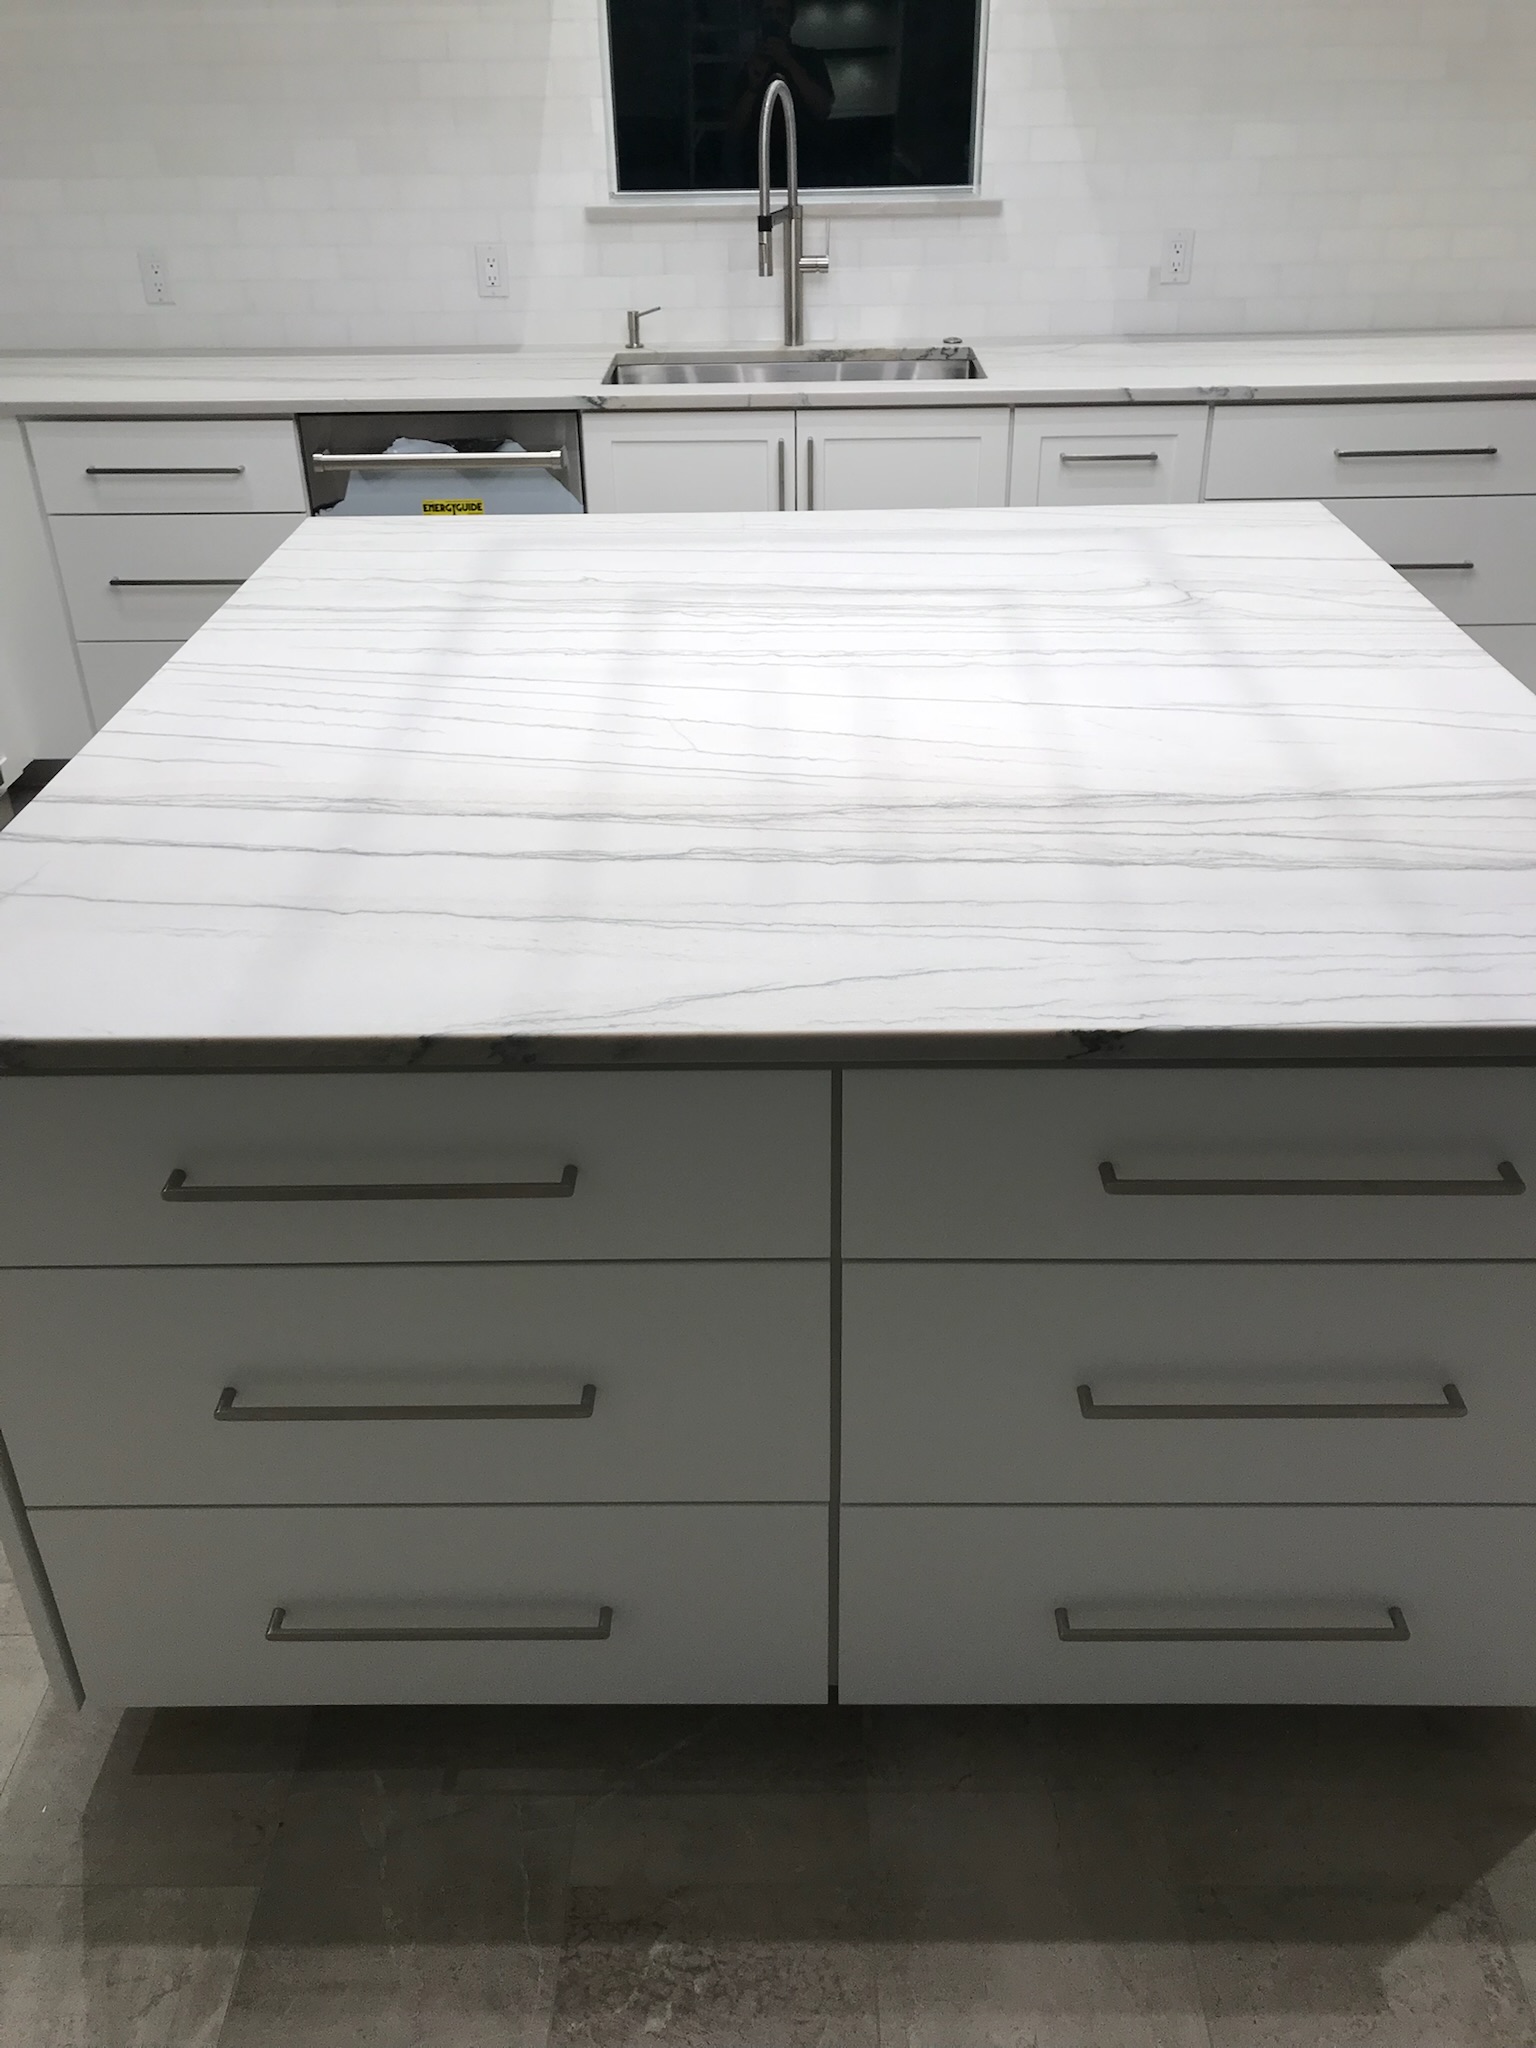
White cabinetry and island drawers provide storage, including a pull-out organizer beneath the veined countertop.
Cooking Area
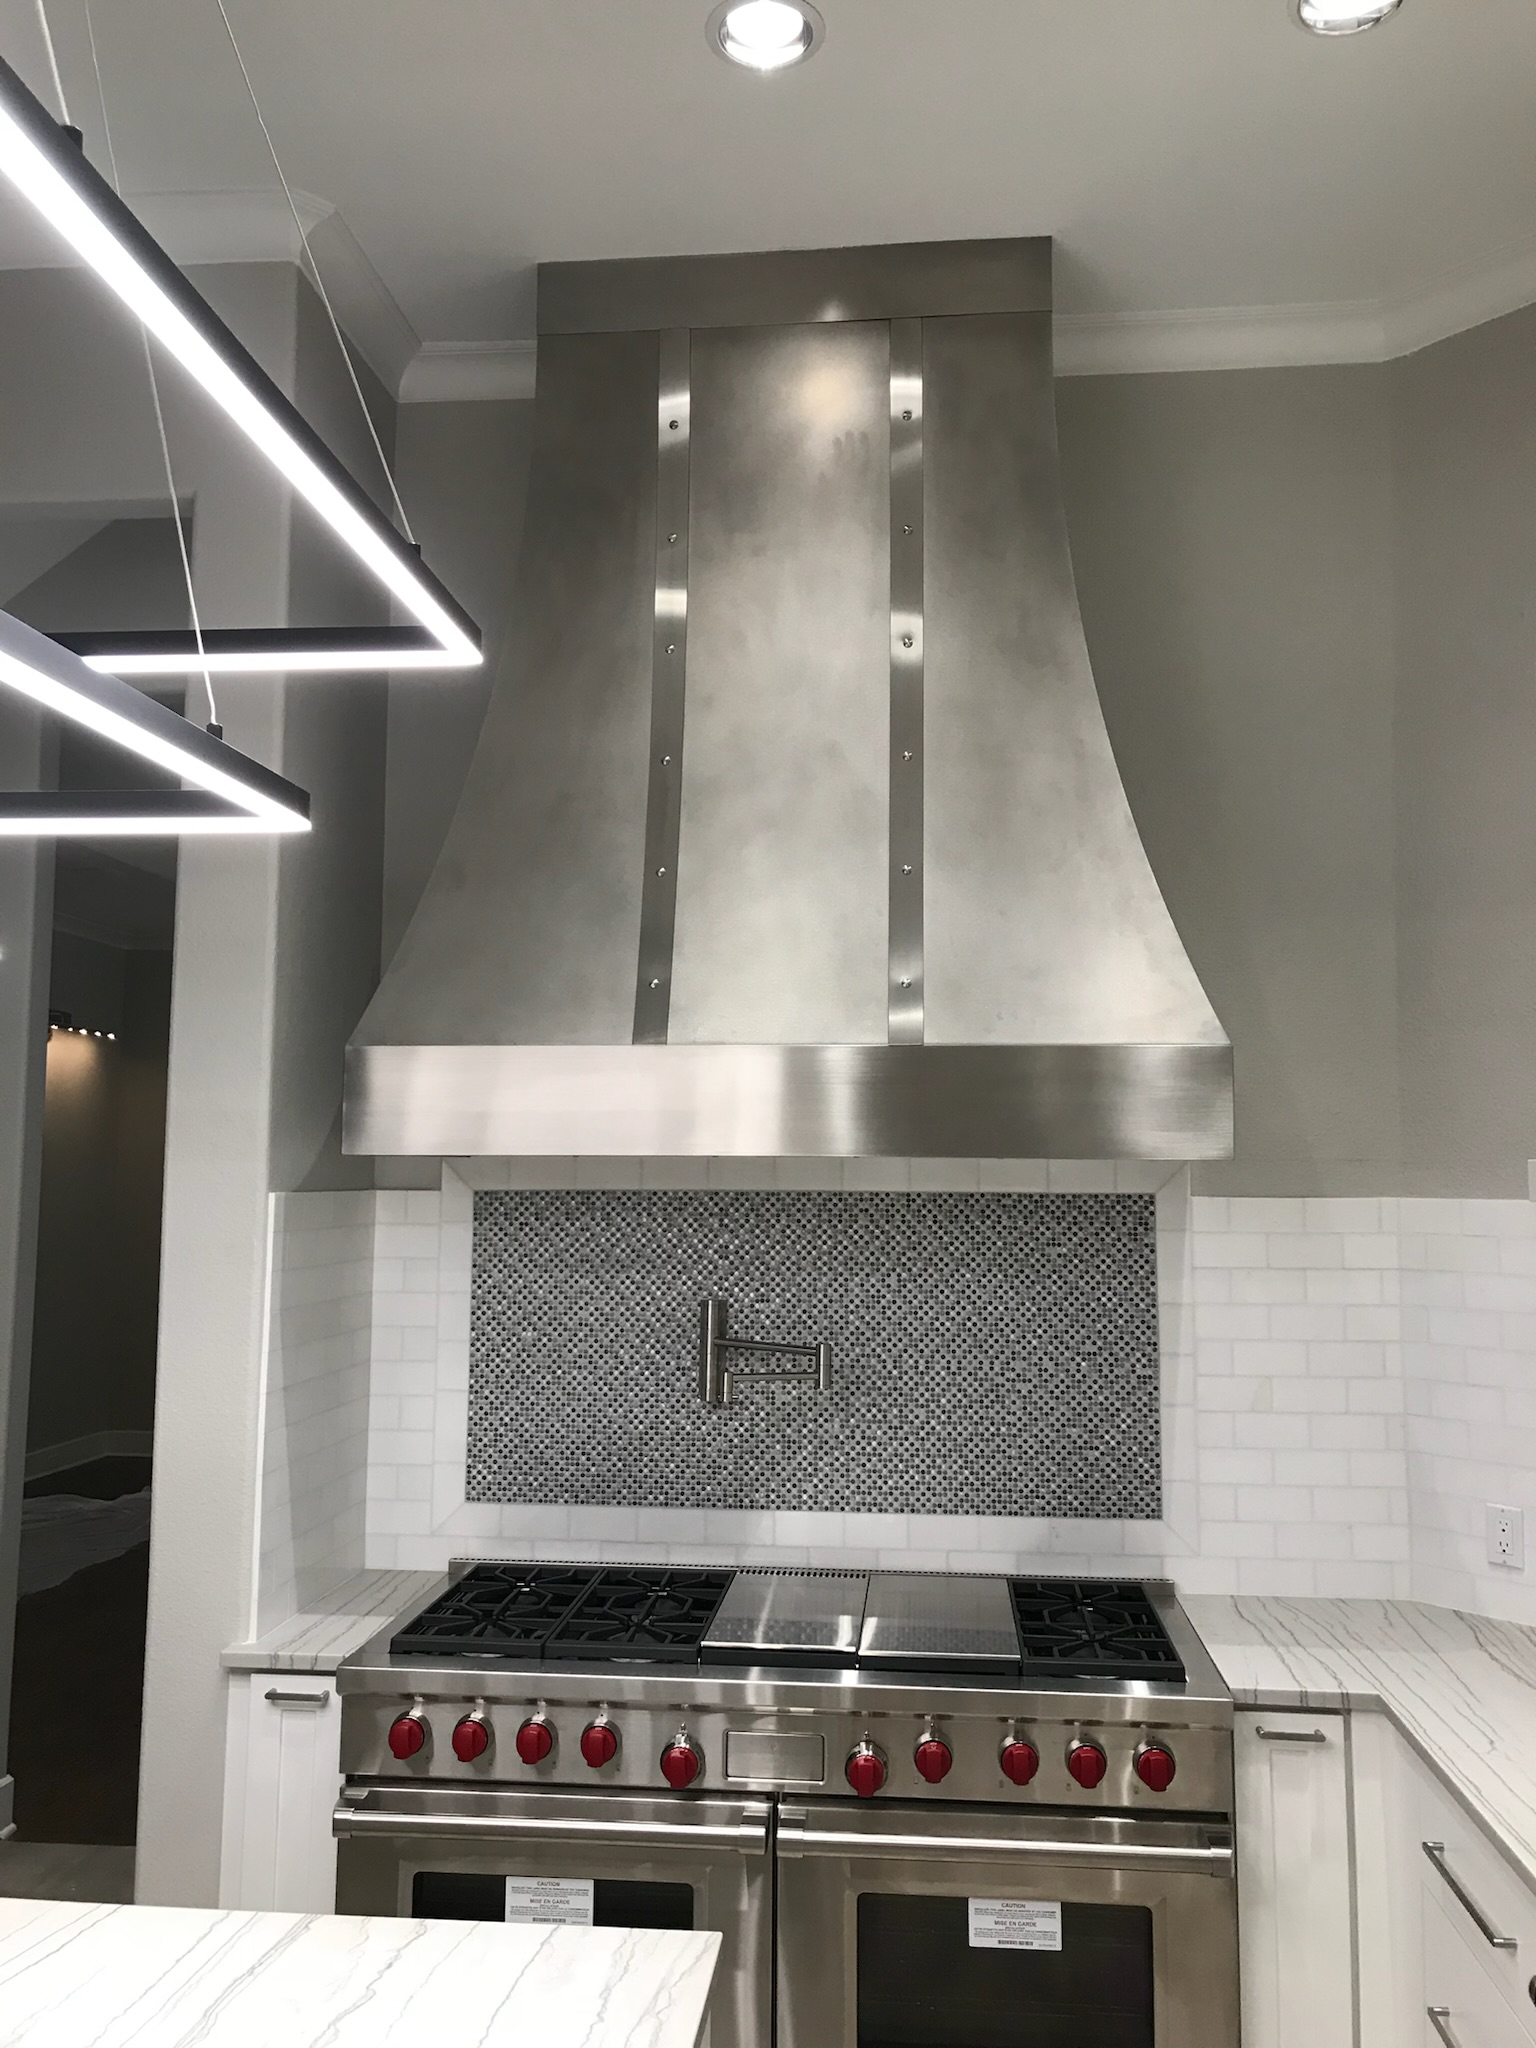
Range Hood and Mosaic Inset
A tall metal-finish hood sits above the range, with a mosaic backsplash inset and a wall-mounted pot filler.
Sink Area
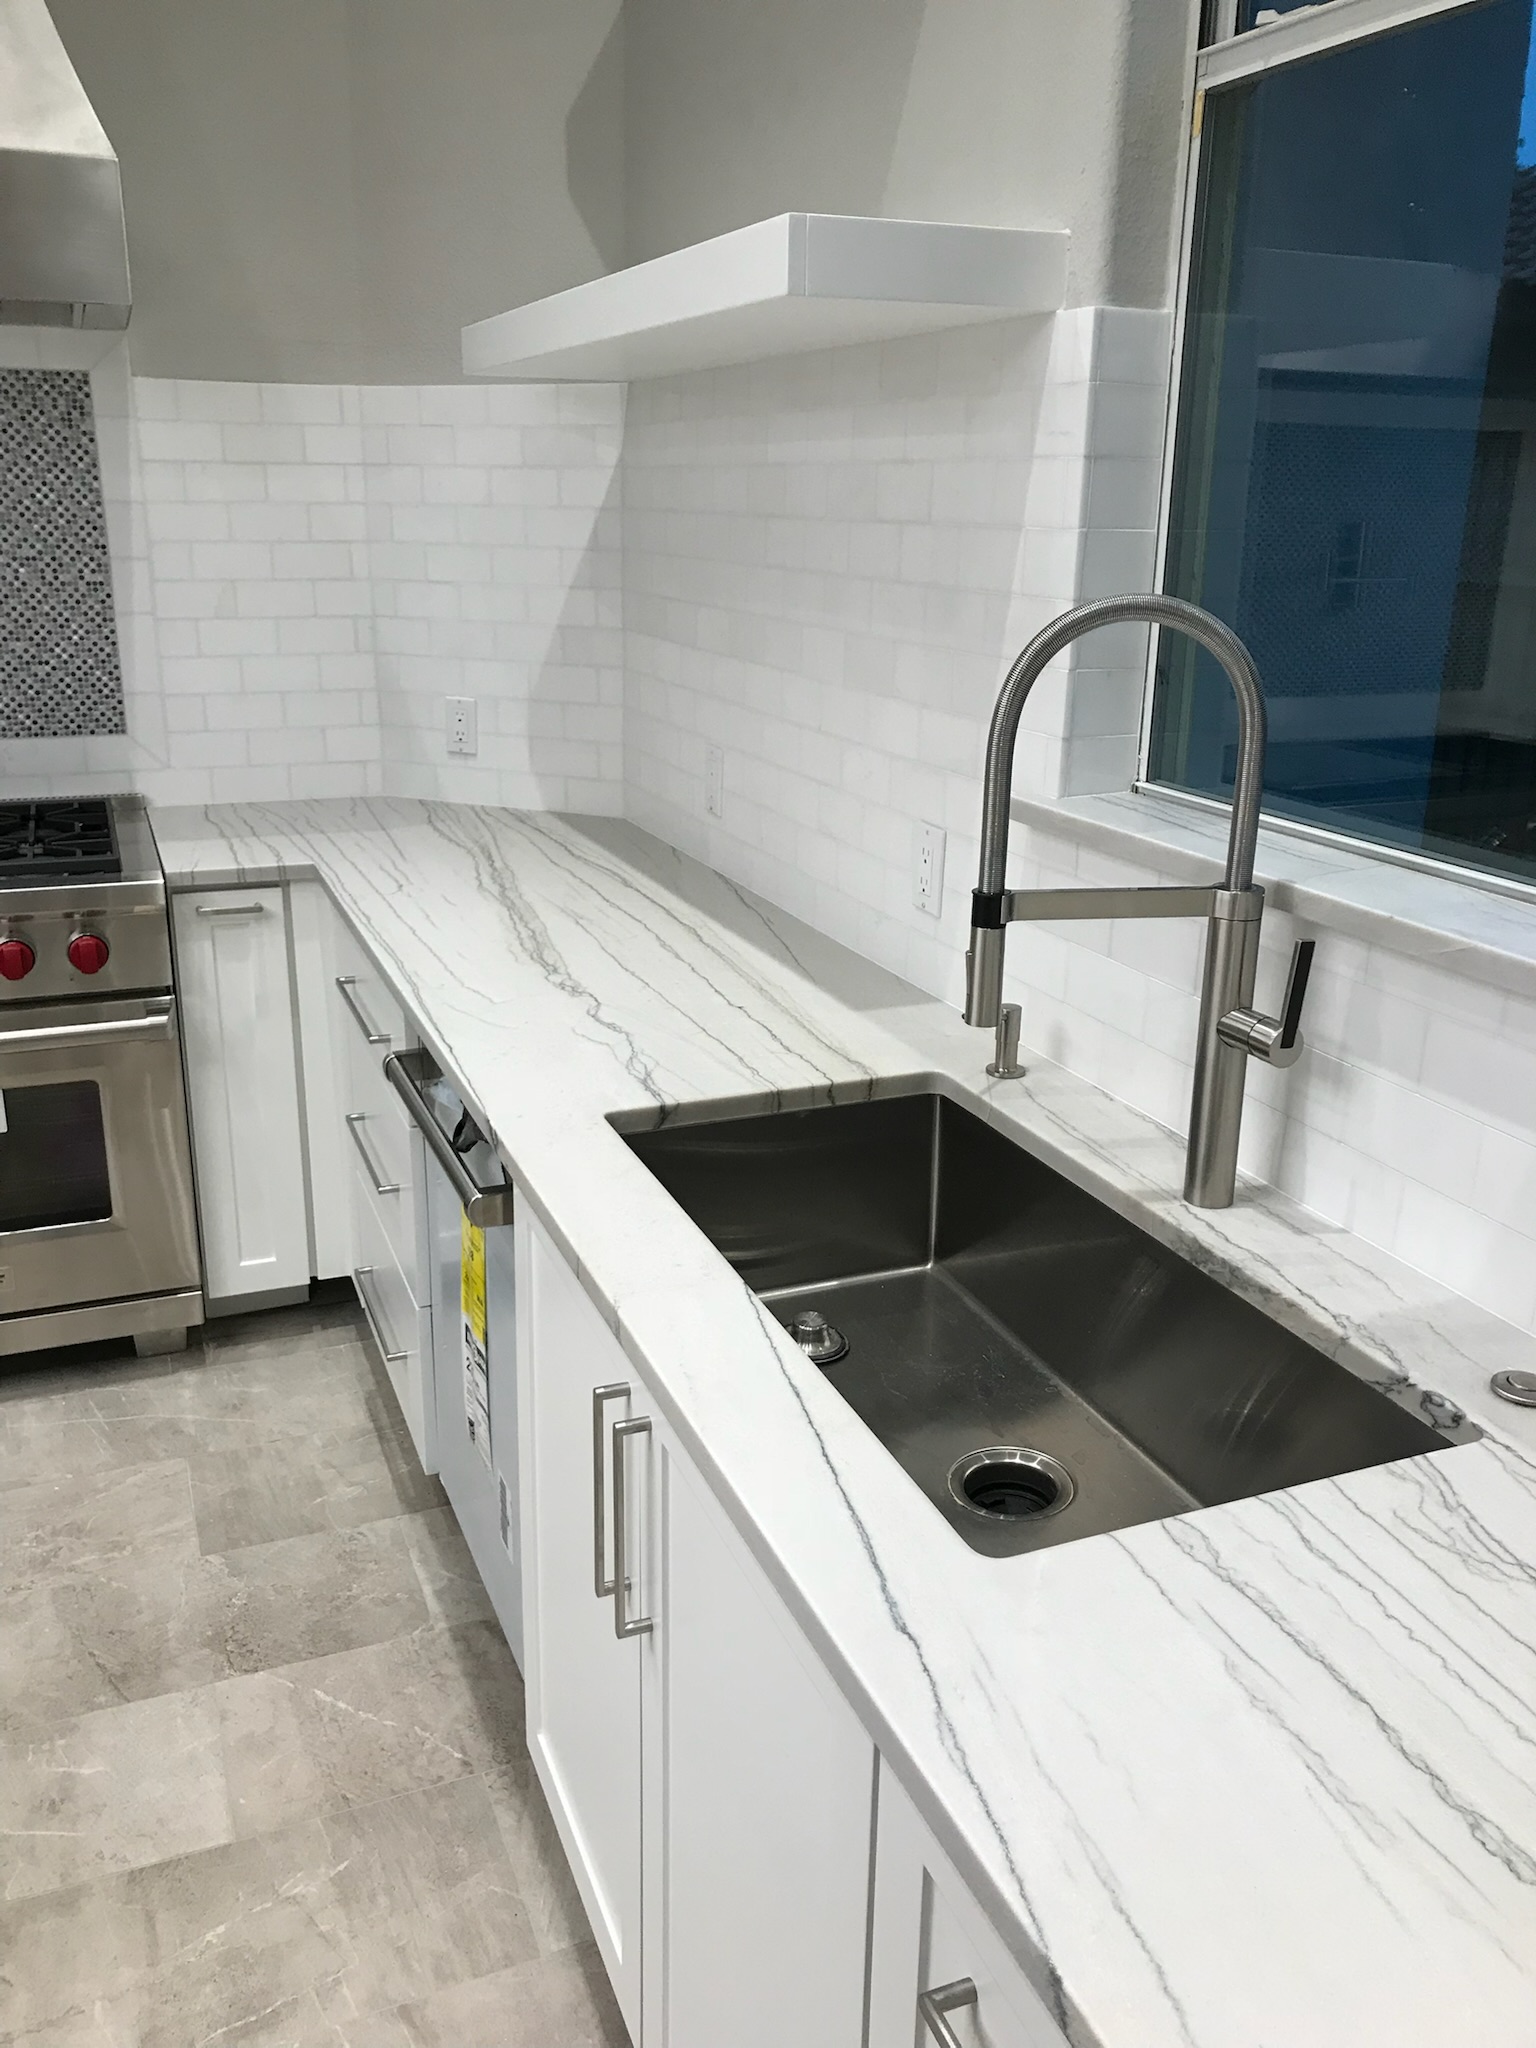
Deep Sink and Veined Countertop
A rectangular sink and arched faucet sit beneath the window, with a veined countertop and white rectangular backsplash tiles.
Lighting
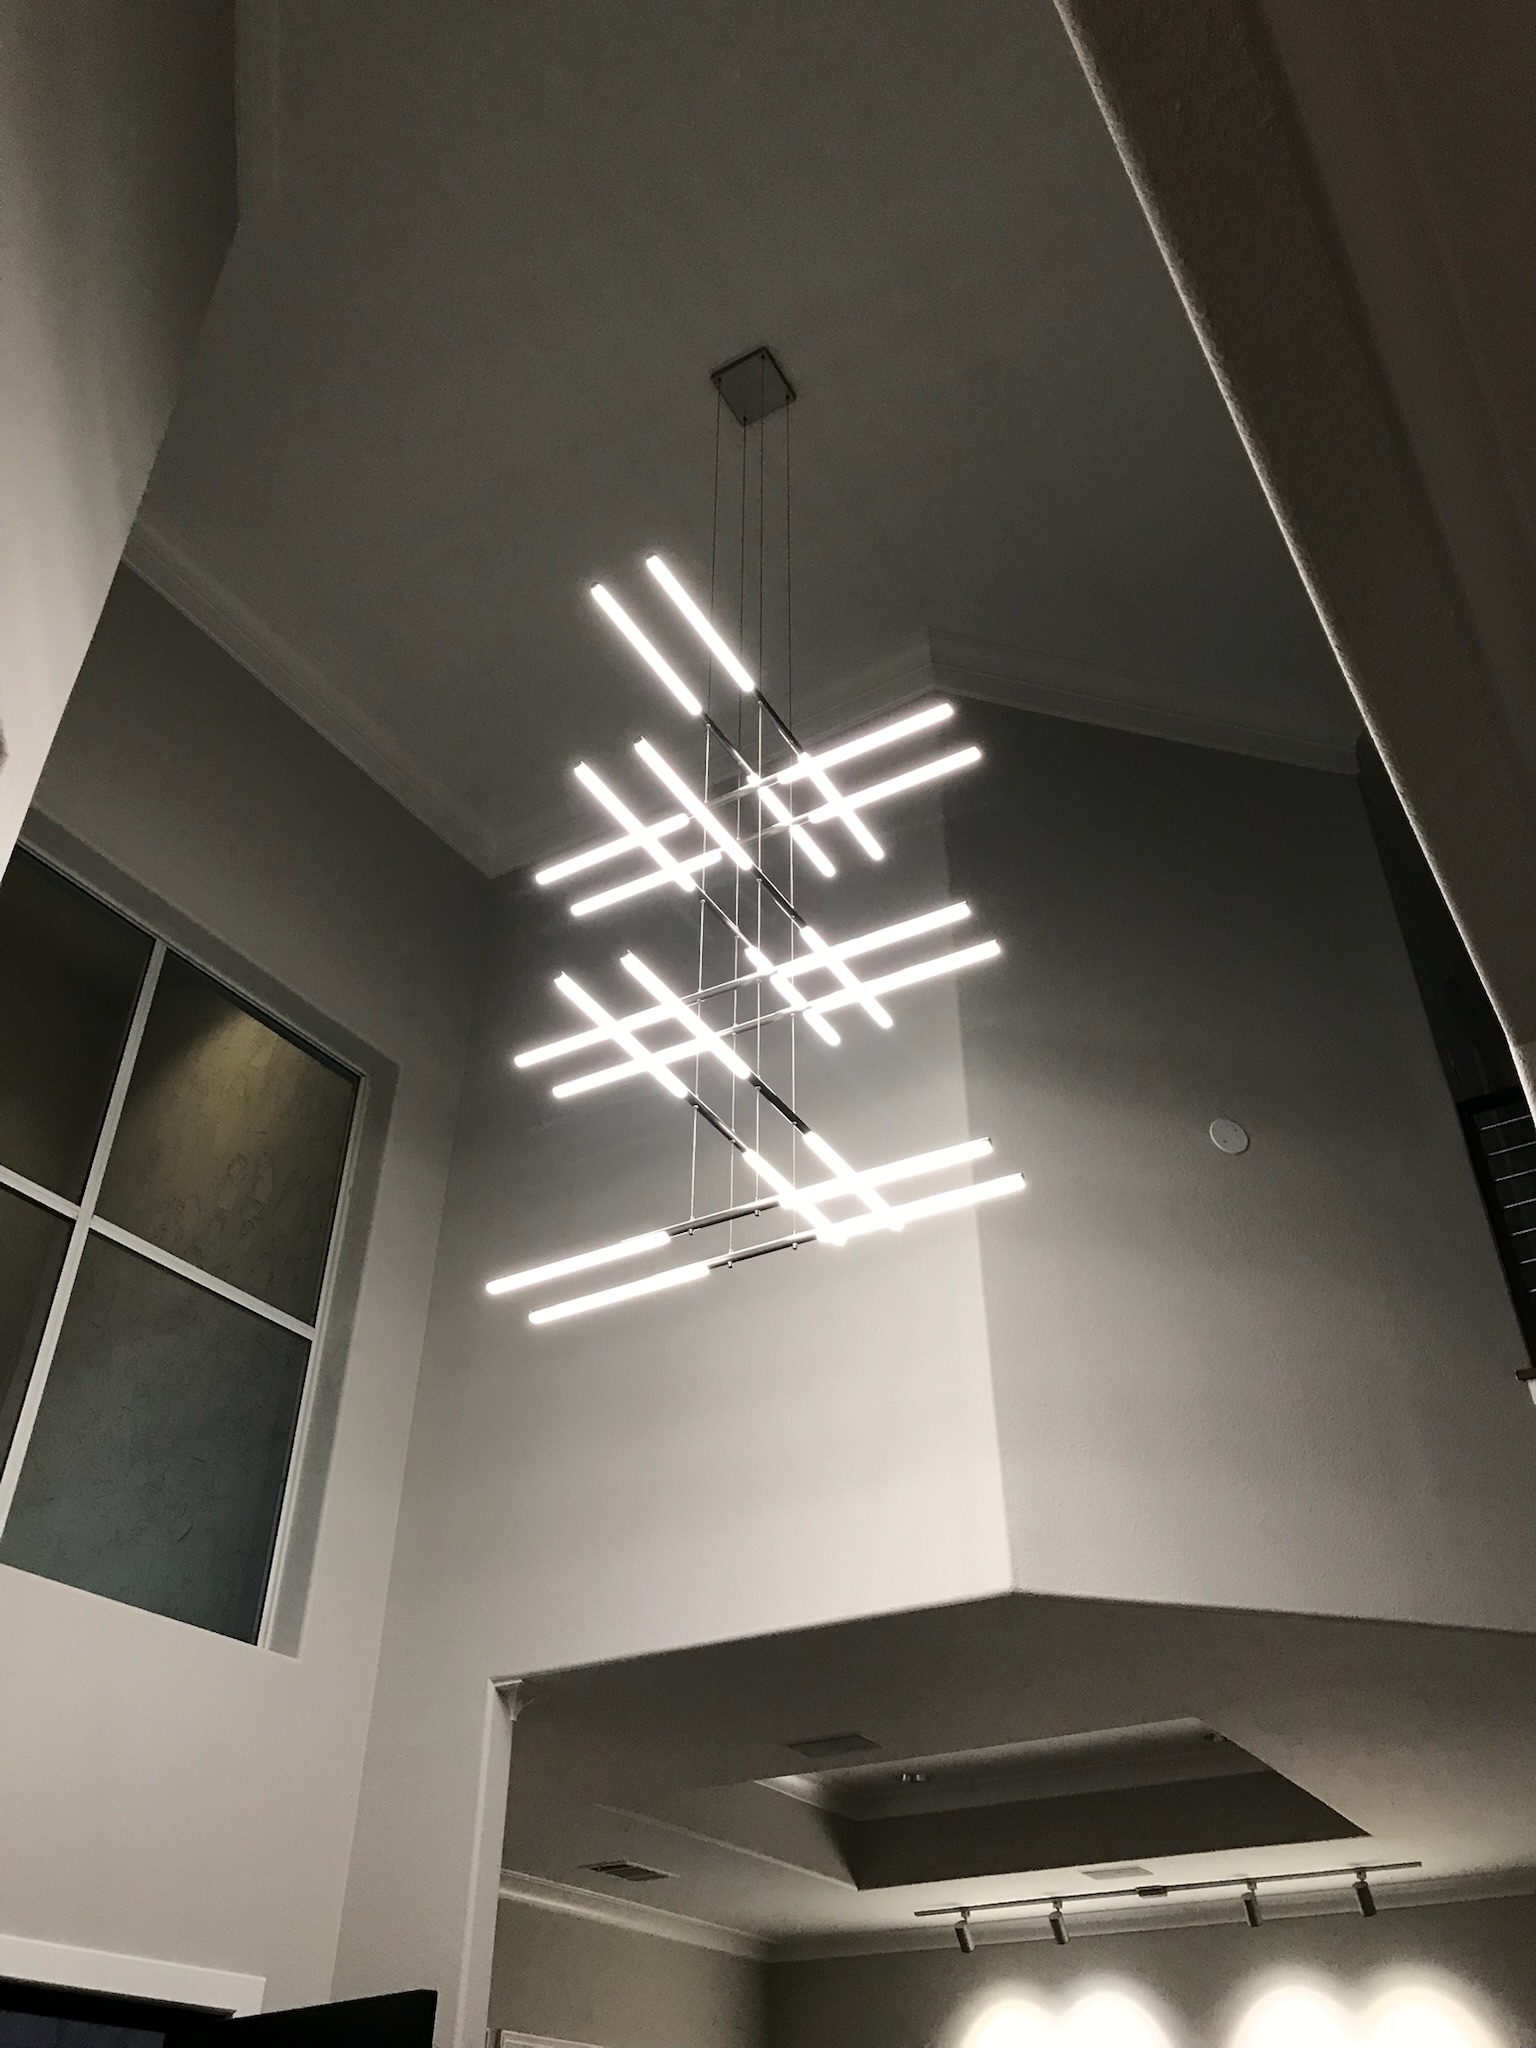
Geometric Pendant Fixtures
Intersecting light bars hang in the tall entry space, while angular pendants and recessed lights illuminate the kitchen.
Staircase
Dark Rails and White Risers
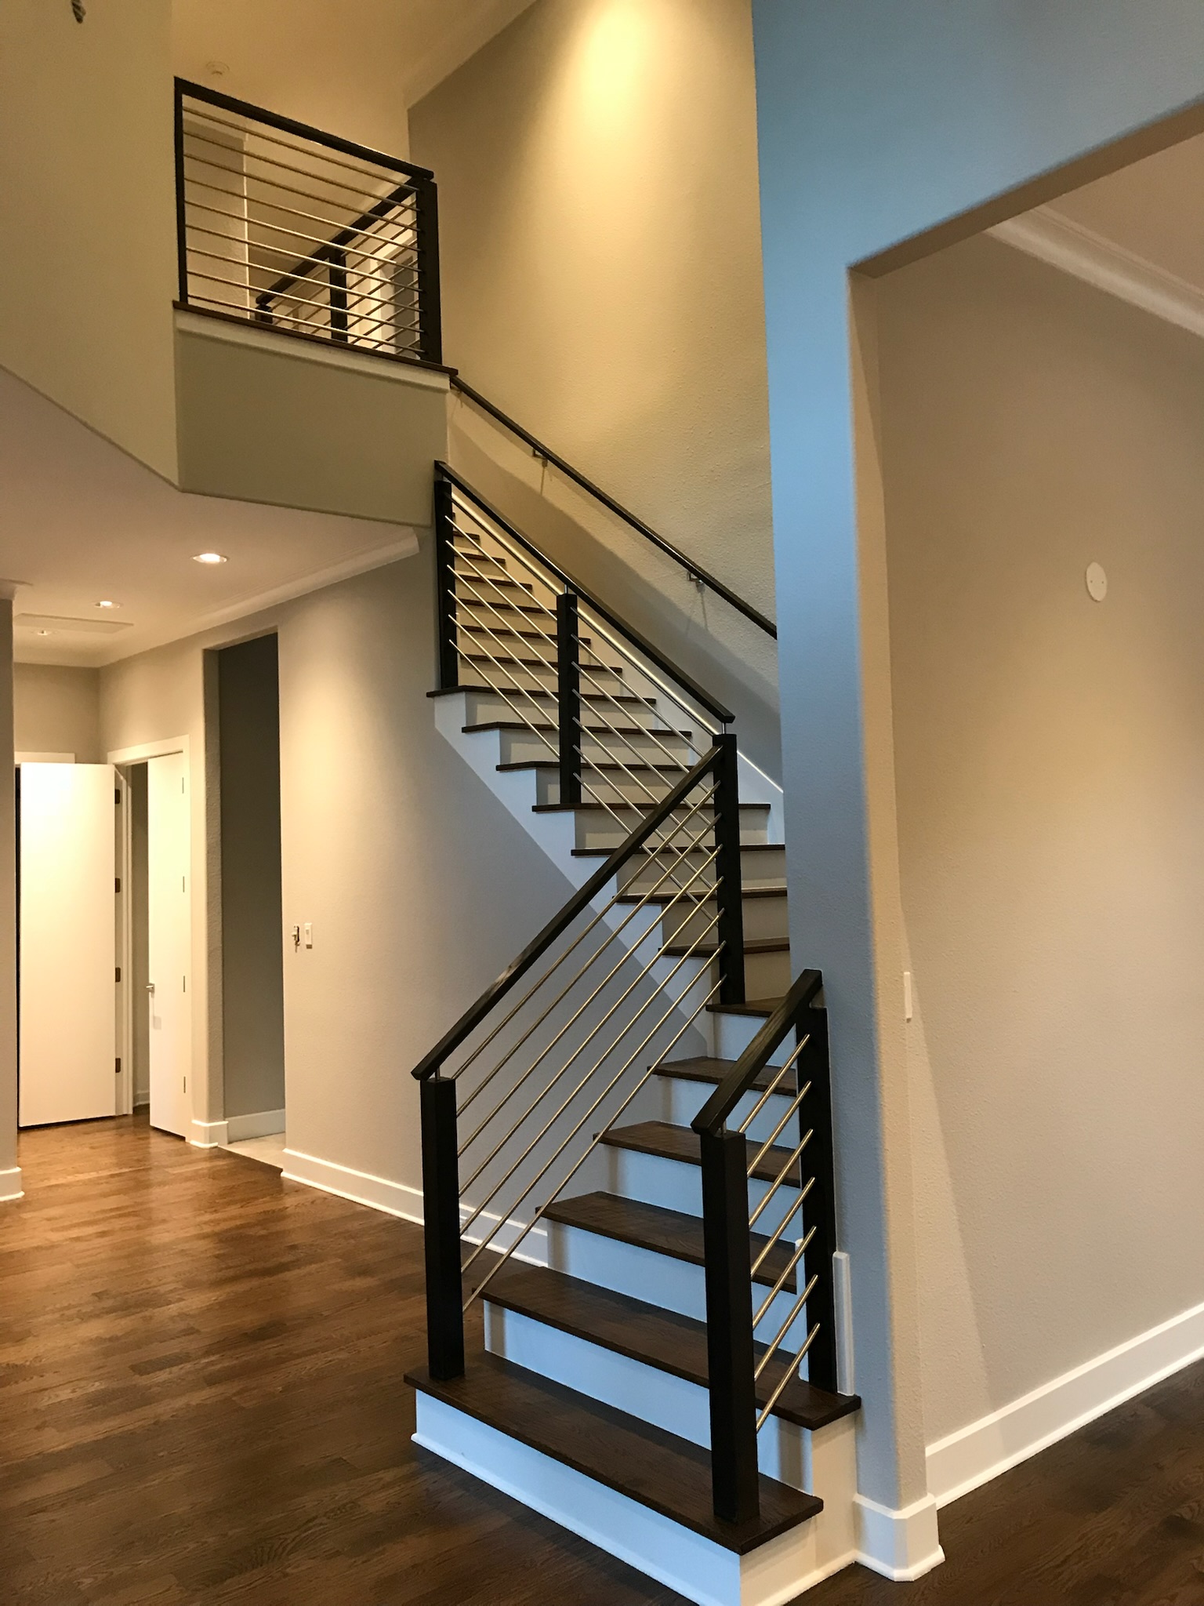
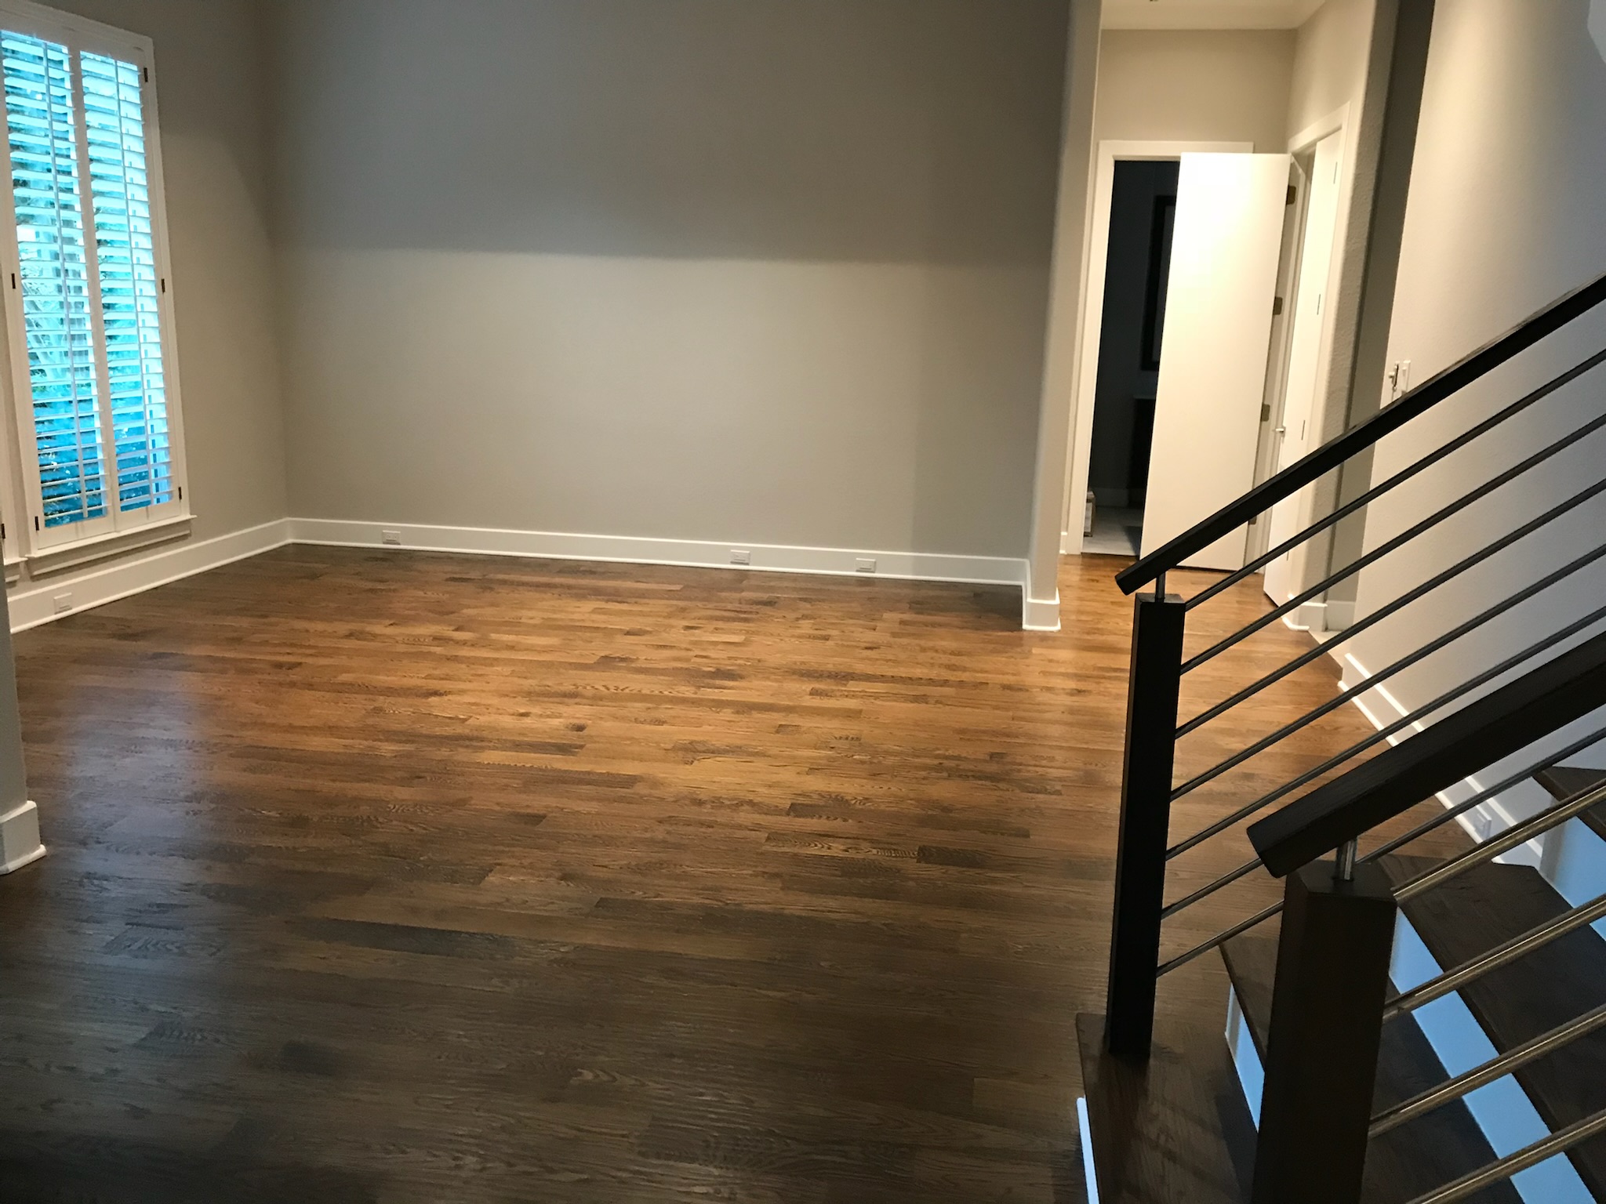
Dark handrails and horizontal bars frame the staircase, with wood-toned treads and contrasting white risers.
Living Area
Linear Fireplace and Lit Shelves
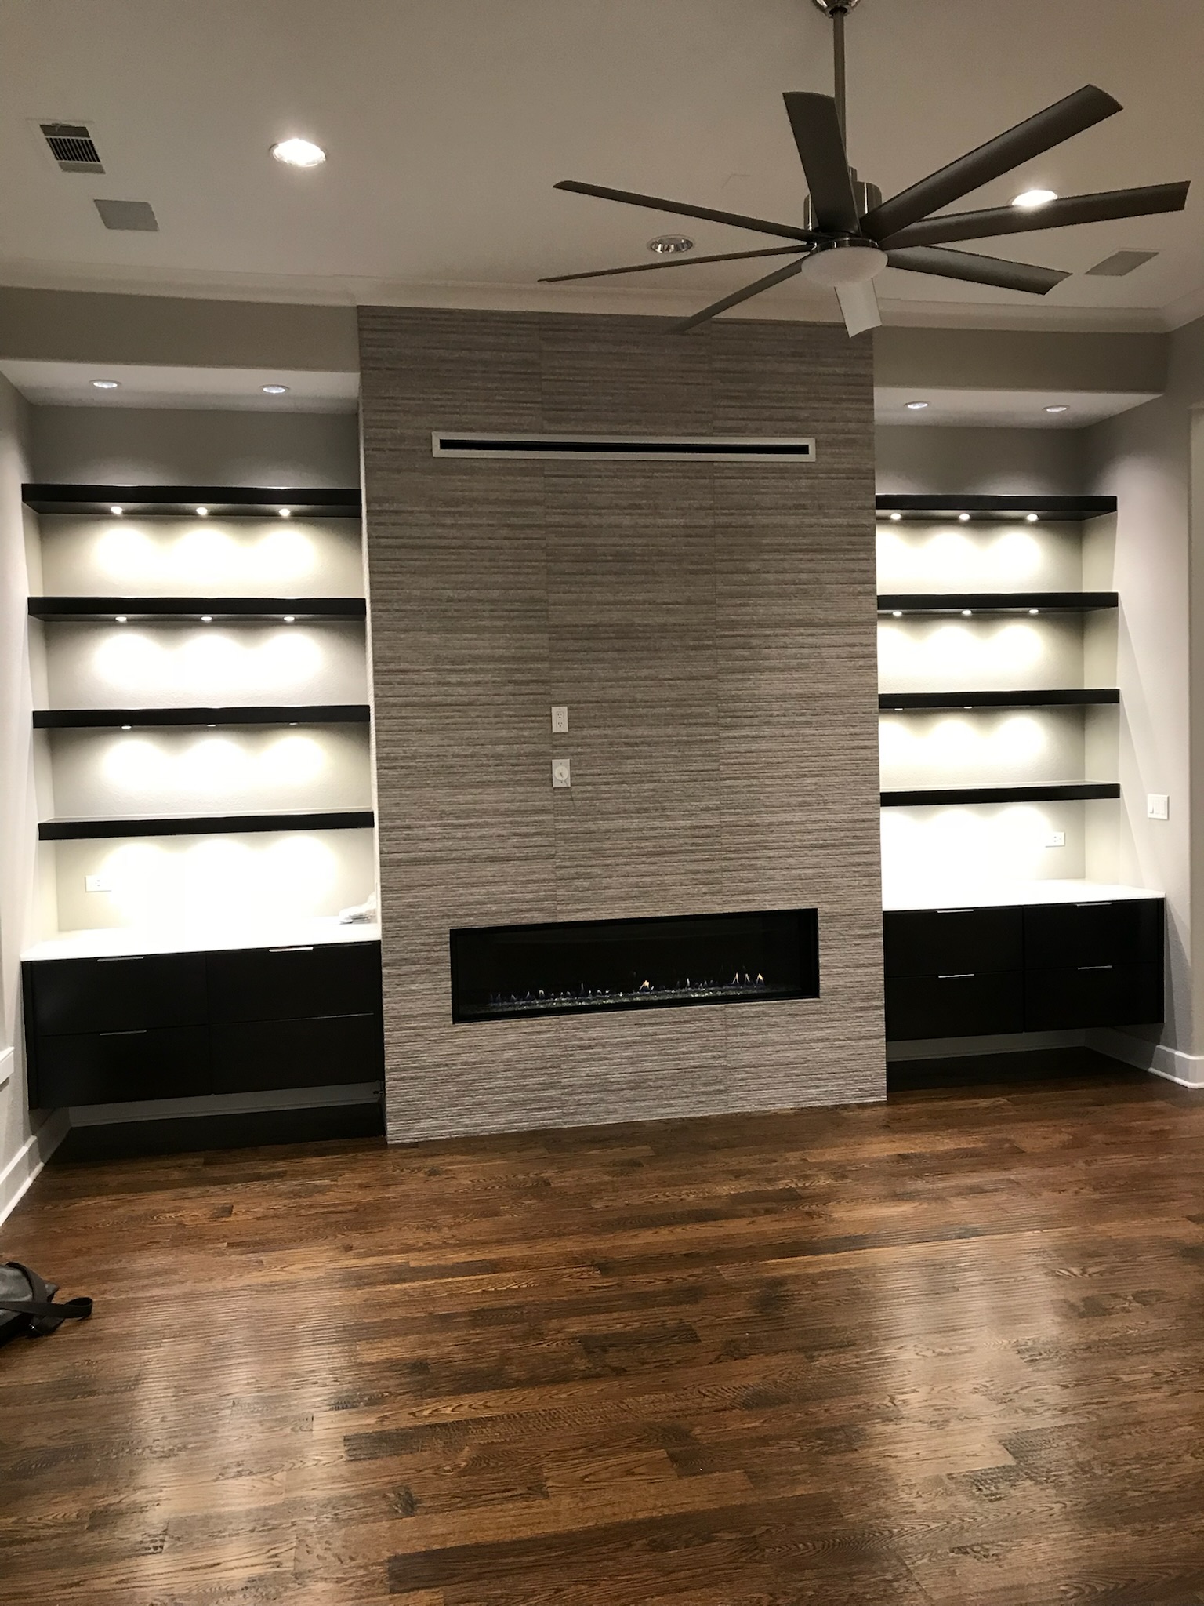
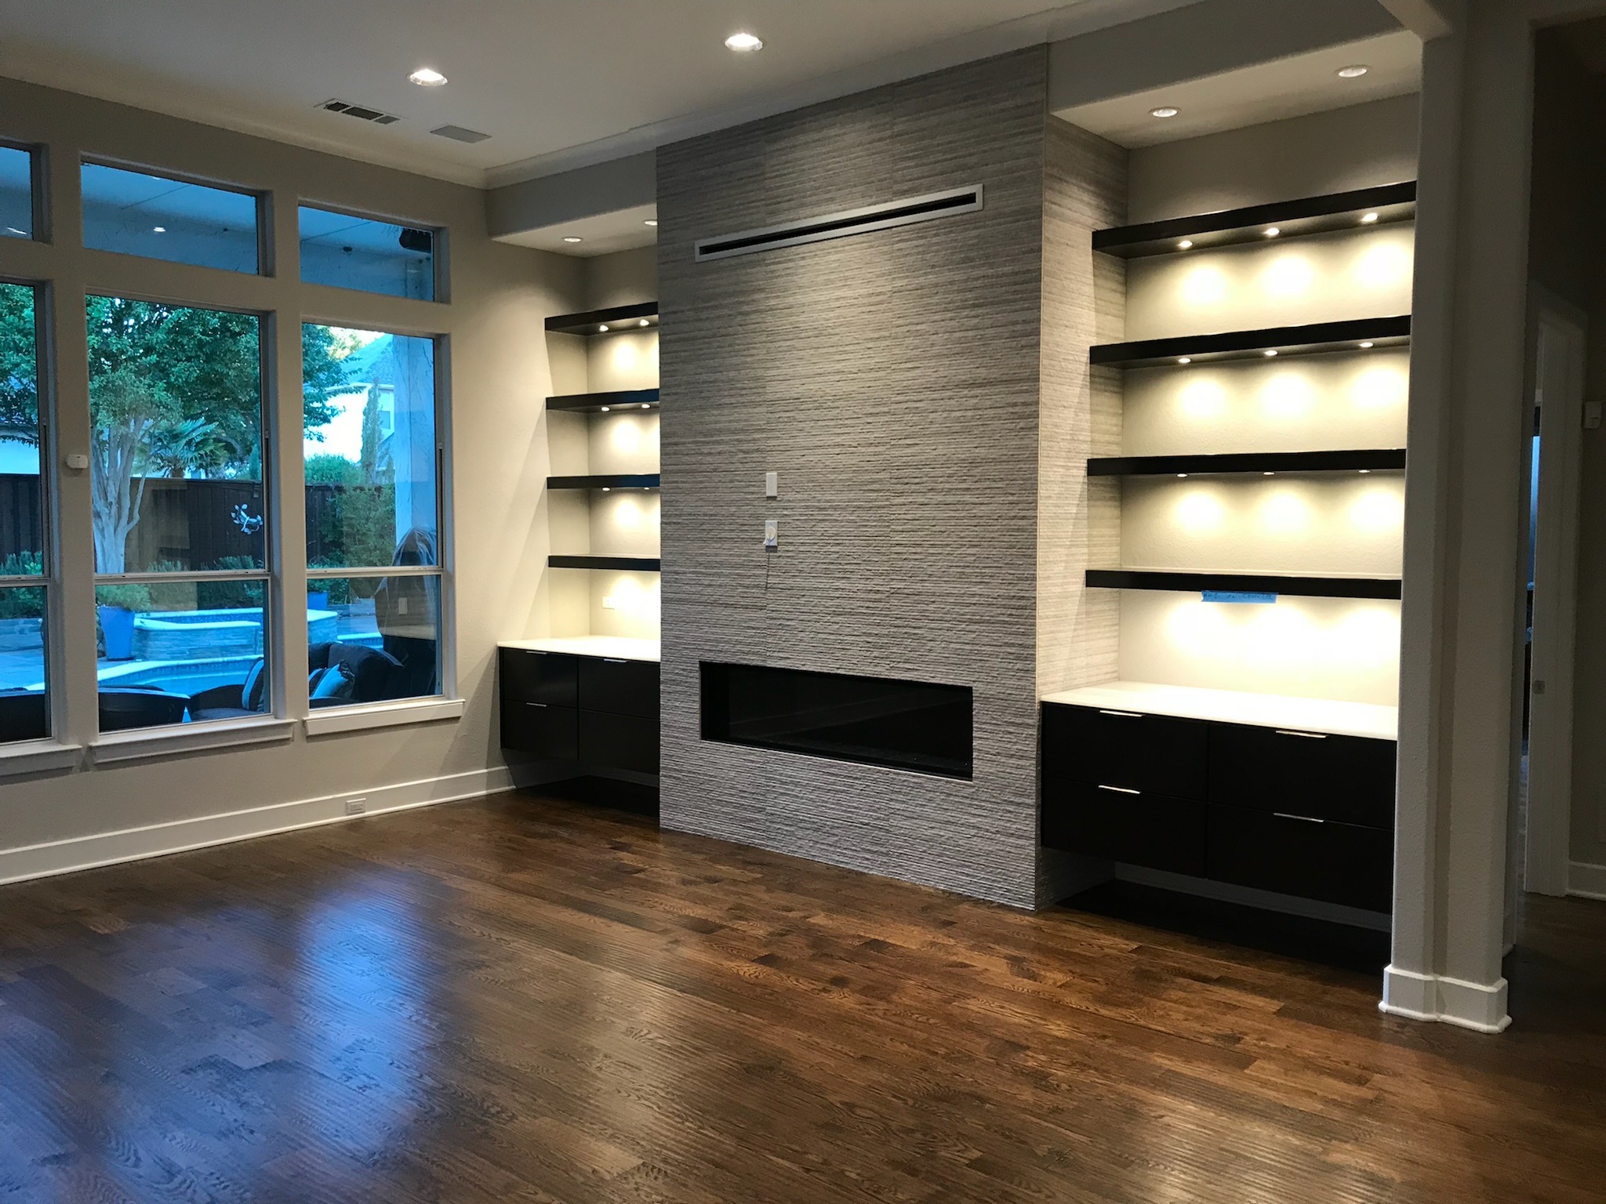
A narrow horizontal fireplace sits within a textured surround, flanked by illuminated open shelves and dark lower cabinets.
Every Modern Home remodel we complete starts with a conversation. Tell us your vision, and we’ll handle everything from design selection to final walkthrough.