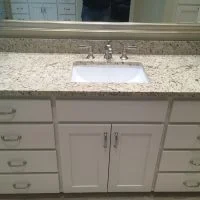
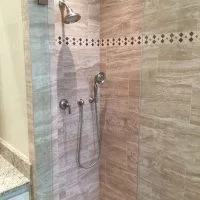
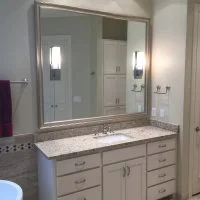
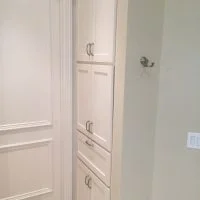
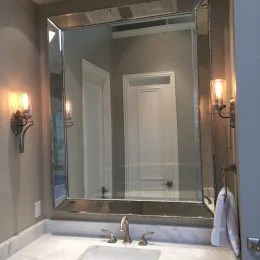
With dual shower heads and an elevated tub, this en suite offers a serene retreat designed to help you relax and leave your worries behind. Two separate vanities showcase luxurious granite countertops, complemented by brushed nickel fixtures and custom lighting that illuminates the space beautifully.
Thoughtful design details, from elegant tile work to ample storage niches, combine modern functionality with timeless sophistication. Every element, carefully curated for both style and comfort, creates a spa-like atmosphere that makes daily routines feel indulgent and restorative.
Tub Area
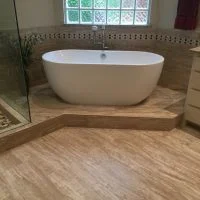
Freestanding Tub on a Raised Platform
A white freestanding tub sits on a tiled platform beneath a glass-block window.
Shower Fixtures
Wall-Mounted Heads and Handheld Spray
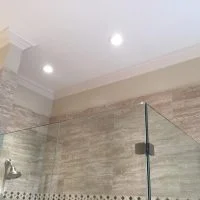
The shower photographs show wall-mounted shower heads, a handheld spray and separate wall controls.
Shower Storage
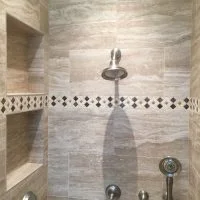
Recessed Niches and Decorative Band
Recessed storage niches sit beside a patterned horizontal band running across the tiled shower walls.
Shower Floor
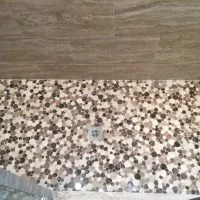
Small Mosaic Tiles and Central Drain
The shower floor uses small mosaic tiles in contrasting tones around a central drain.
Vanity Storage
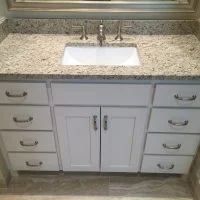
Light Cabinetry and Speckled Counters
The vanity areas combine light-colored cabinets and drawer banks with speckled countertops and rectangular sinks.
Mirrors and Lighting
Framed Mirrors and Focused Lights
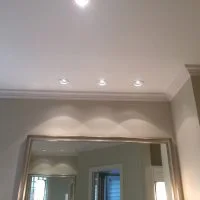
Large framed mirrors pair with wall sconces and small ceiling lights above the vanity areas.
Every Transitional Bathroom remodel we complete starts with a conversation. Tell us your vision, we’ll handle everything from design selection to final walkthrough.