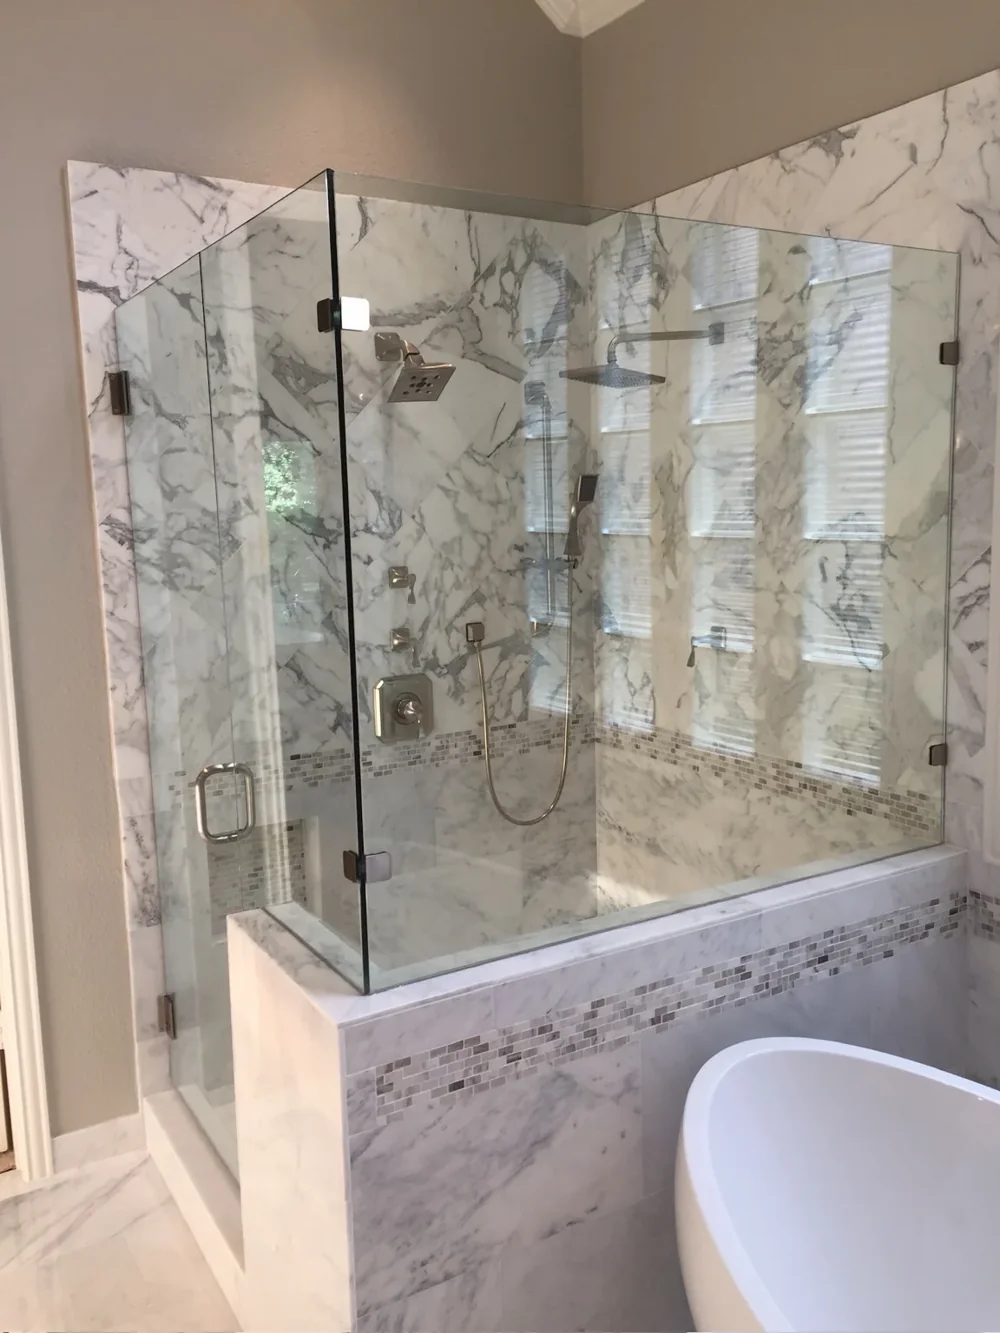

A walk-in shower can feel spacious in a photograph and still be awkward to enter. Sometimes the problem is a door that competes with the vanity. Sometimes an open entrance lets spray reach the bathroom floor. Choosing the glass early helps connect the look of a shower remodel with how the room will actually work.
For homeowners planning a bathroom remodel in Plano, the useful question is not simply whether frameless glass looks better. It is which enclosure suits the opening, fixtures, available space and people using the bathroom.
Start with the entrance and the space outside it
Review the shower alongside the vanity drawers, bathroom entry door, towel storage and toilet area. A glass door needs a usable opening path. The position of its handle matters too: it should be comfortable to reach without colliding with another fixture.
Discuss the actual opening with your remodeling team before ordering glass. A shower drawn on a floor plan can look generous while its entrance feels narrow once hardware and fixed panels are included. Someone helping another household member may need a different arrangement than a person using the room alone.
Compare the three main approaches
| Option | What to review |
|---|---|
| Hinged or pivot door | Door movement, fixture interference, handle position and the installer’s requirements. |
| Sliding glass | Usable entry width, panel overlap, track or roller care and access for cleaning. |
| Fixed panel with an open entry | Spray direction, opening location, room geometry and water containment outside the panel. |
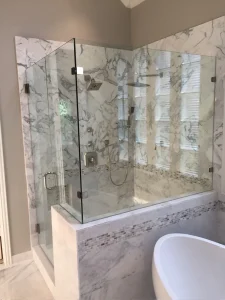
A hinged enclosure may offer straightforward access when the room accommodates its swing. Sliding panels avoid a swinging door but still need an opening wide enough to use comfortably. A fixed panel removes a moving door from the design, yet its open side requires careful layout planning. The Home Depot’s shower-door guide illustrates these different configurations.
Plan splash control with the shower fixtures
Glass should be considered with the showerhead, handheld spray, controls and drain layout. A fixed panel cannot be selected independently of where water will be directed. Think about ordinary use as well as the position shown in a product photograph.
Ask the team to explain how the layout manages spray and how the entrance relates to the surrounding floor. An open entry does not remove the need for a properly designed shower assembly. For the broader construction considerations, see our existing tub-to-shower conversion planning guide.
Consider cleaning before choosing the finish
Look at the surfaces you will reach every week. Tracks, seals, hinges and the space between panels can affect access for cleaning. A large uninterrupted pane may be simple to wipe, while a tight corner can be difficult to reach.
Request the selected manufacturer’s care instructions before deciding on a coating, cleaner or maintenance routine. Do not assume all glass treatments or metal finishes tolerate the same products. Also ask which seals or moving components may require attention over time.
Coordinate glass measurements with completed surfaces
Custom glass needs to fit the finished opening. Ask your installer when final measurements will be taken and which wall or curb surfaces must be complete first. Out-of-plumb walls, tile buildup and the selected hardware can affect the final specification.
Before walls are closed, coordinate any necessary support and planned attachment locations. The glass installer and remodeling team should agree on compatible details that protect the waterproofing assembly. Avoid treating enclosure installation as an unrelated last-minute purchase.
Questions to settle before approving the enclosure
- Can the door open without interfering with fixtures?
- What is the usable entry width?
- Where will spray go during normal use?
- Can each panel, seal and corner be cleaned?
- When will final measurements and installation happen?
- Who coordinates support, hardware and waterproofing details?
Plan a shower that works as a complete room
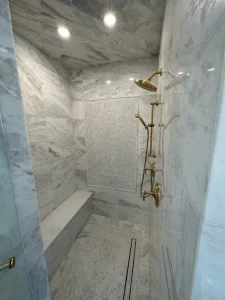
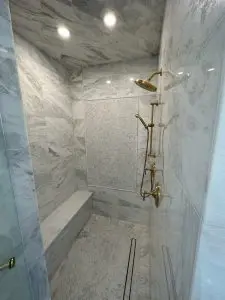
Our Plano walk-in shower project offers an example of a finished bathroom transformation. Use it for inspiration, then evaluate the enclosure around your own home and priorities.
Home Platinum Services can help connect the shower layout, materials and construction scope. Arrange an in-home consultation or call 972-863-2117 to discuss your shower remodel.