
A kitchen can look bright in a listing photo and still leave your cutting board in shadow. Before ordering pendants or approving a ceiling plan, decide where you will actually prepare food, wash dishes and sit. A kitchen lighting layout should follow those activities—not just a symmetrical pattern on the ceiling.
For homeowners planning a remodel in Plano, Frisco or North Dallas, the useful conversation happens before cabinets, backsplash and electrical work are finalized. Here is how to make that conversation specific.
Table of Contents
ToggleStart with the counter, not the ceiling
Stand where you normally chop vegetables and look at the work surface. Does your body block the overhead light? Is a tall cabinet shading the corner? Can you see clearly at the sink after sunset? Mark those locations on a simple kitchen sketch and bring photographs taken at night to your design meeting.
Then mark the final cabinet positions, island outline, appliance doors and seating. A ceiling layout based on the old kitchen can miss the work areas once the new layout is installed. Ask the team to coordinate the lighting drawing with the cabinet plan before approving either one.
Give each light a job
General lighting helps you move through the room. Task lighting illuminates preparation and cleanup areas. Decorative lighting adds character. These roles can overlap, but a beautiful pendant should not be assumed to light every counter. The Home Depot kitchen lighting guide explains these different layers.
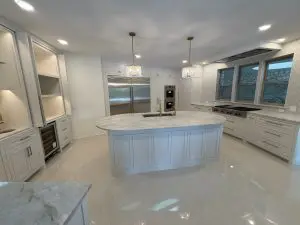
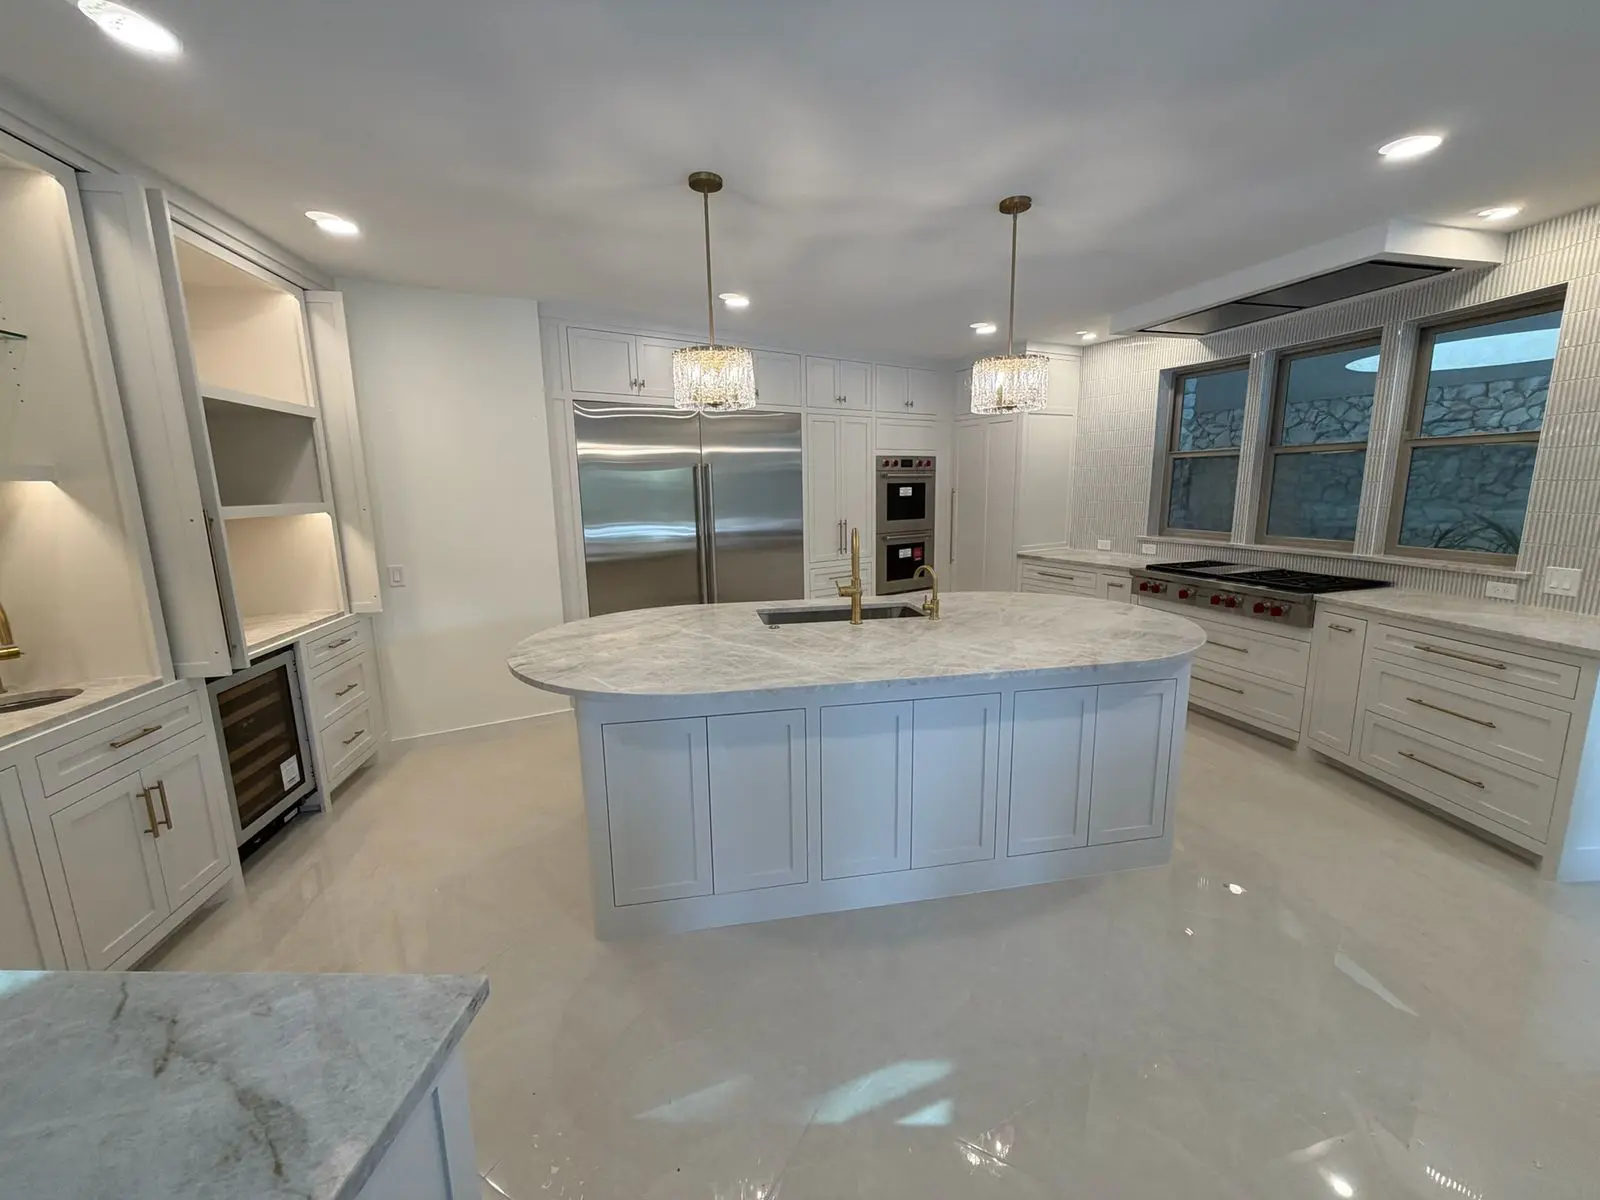
Our Preston Hollow Lupton Circle project shows pendants above a curved island alongside recessed ceiling lights and illuminated cabinetry. Use the photograph to discuss the different roles, rather than copying the fixture count into a room with different dimensions.
Resolve under-cabinet lighting before the backsplash
Ask where wiring will enter, where the power supply will remain accessible and how the cabinet underside will conceal the fixture. Include cabinet breaks, the range hood and corners in the discussion. A continuous run of cabinets in a drawing may become several separate lighting sections in practice.
Ask to see a sample against your actual countertop and backsplash. A glossy surface can reveal reflections that are hard to judge from a product photograph. View the sample from a seated position as well as standing at the counter. This is also the time to decide whether the lighting is intended for food preparation, a softer evening setting, or both.
Check doors, sightlines and controls together
Open every nearby upper-cabinet door on the plan before committing to a hanging or projecting fixture. Check views across the island and from adjoining living spaces. In an open kitchen, a fixture that looks balanced from one direction may obstruct the view from another.
Write down which lights you want to operate together. For example, you may want bright preparation lighting while cooking but a softer island setting when guests sit down. Have the electrician confirm fixture and dimmer compatibility, available wiring routes and any necessary electrical work. Do not choose a universal spacing rule without considering the room, ceiling height and fixture output.
What to bring to your Plano or Frisco remodeling consultation
- A photo of the kitchen after dark, taken from your normal preparation spot.
- The cabinet layout, including doors and any planned changes.
- Countertop and backsplash samples, if selected.
- A short list of lighting frustrations: shadows, glare, dark corners or awkward switches.
- Your preferred evening atmosphere and the fixtures you are considering.
Ask for lighting and electrical scope to be written into the proposal so you know what is included and which selections remain open. For a broader project, our remodeling project planner helps organize the brief. Requirements depend on the property and scope; review the applicable city’s process rather than assuming the same approval requirements across Plano, Frisco and Dallas.
Do I need more recessed lights or under-cabinet lights?
Start by identifying the problem. If the room is generally comfortable but a counter beneath upper cabinets is shadowed, discuss task lighting at that counter. If circulation areas are dark too, the overall lighting plan also needs attention. An on-site review is more useful than adding fixtures without checking the source of the shadow.
Plan the kitchen as one project
Home Platinum Services coordinates kitchen remodeling for homeowners in Plano, Frisco and Dallas. Bring your lighting questions into the cabinet and layout conversation early. Request a consultation or call 972-863-2117.